This is a carousel with tiles that activate property listing cards. Use the previous and next buttons to navigate.
1/1
$1,420,000
This is a carousel with tiles that activate property listing cards. Use the previous and next buttons to navigate.
1/1
Property Description
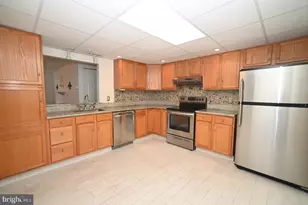
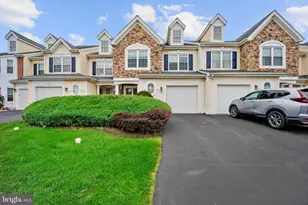
Introducing a rare offering of luxury, scale, and resort-style living in the heart of Warrington Glen! This extraordinary estate is designed to impress at every turn with luxury enhancements throughout. Built in 2015 and meticulously maintained, this exceptional 5 bedroom, 4.5 bath residence blends timeless architectural elegance, modern smart-home technology, and paradise-style outdoor living, all backing to a protected HOA-maintained open field that preserves privacy and sweeping green views for years to come. Step through the front doors into a magnificent two-story foyer featuring rich cherry hardwood flooring, heritage wainscoting, and a sculpted curved staircase that immediately establishes the home's refined sophistication. To the left, the formal living room offers elegant natural light and detailed millwork, creating an inviting setting for entertaining or quiet conversation. To the right, the bright formal dining room showcases dual chandeliers, extensive wainscoting, and a setting designed for memorable gatherings and holiday celebrations. The expansive gourmet kitchen was designed for both everyday living and elevated entertaining. An oversized center island anchors the space, complemented by extensive cabinetry, abundant counter space, a Palladian window, walk-in pantry, and spacious breakfast area enhanced by the home's extended bump-out addition. Glass doors lead directly to the spectacular backyard oasis, seamlessly blending indoor and outdoor living. Nearby, a hallway provides access to the laundry room and attached garage.Flowing effortlessly from the kitchen, the breathtaking family room is anchored by a dramatic floor-to-ceiling stone fireplace and enhanced by soaring coffered ceilings, rich hardwood floors, and motorized app-controlled window shades. Nearby, a private office overlooks the stunning rear grounds and preserved open space beyond, creating an inspiring work-from-home setting. A beautifully finished powder room completes the main level.Upstairs, the luxurious primary suite offers a true private retreat. The spacious bedroom flows into an elegant sitting room, ideal for a reading lounge or private sanctuary. Plush Karastan carpeting adds warmth and comfort throughout. The spa-inspired primary bath features a freestanding soaking tub, frameless glass shower with dual shower heads, dual vanities, and refined finishes that create a daily resort-like experience. The suite and bath are also pre-wired for sound. A secondary bedroom features its own private en-suite bath, while two additional generously sized bedrooms share a beautifully finished hall bath. The finished lower level transforms the home into an entertainer's dream. Spanning approximately 1,437 square feet, this remodeled entertainment space features a dedicated home theater/media room, expansive game and billiards area, and a wet bar designed for effortless hosting. A private fifth bedroom and full bath provide ideal accommodations for guests, extended family, or a secluded office suite. Ample storage space and a brand-new hot water tank further enhance the lower level. Outside, a stunning 16' x 36' fresh water pool, only four years young, serves as the centerpiece of the outdoor living experience. Expansive paver patios, professionally designed landscaping, and preserved open green space create an atmosphere of serenity rarely found within a neighborhood setting. A Sonos landscape-integrated sound system delivers immersive outdoor audio, while sophisticated front and rear architectural lighting elevate the property after sunset. Smart dual-zone irrigation systems maintain the lush landscaping with ease.Additional features include a home Lutron lighting system, Ecobee smart thermostats, Ring and SimpliSafe security systems, motorized window treatments, and extensive smart-home integration throughout. Located minutes from 611, the PA Turnpike, this remarkable residence offers an opportunity to own a turnkey luxury home.
Full Property Details
Full Property Details for 612 Meehan Dr
General
- Sold For: $1,420,000
- HOA FEE: $70/month
- HOA FEE FREQ.: Quarterly
- Taxes: $14,426 (2025)
- Status: Closed
- Type: Single Family
- Source: BrightMLSPhilly
- MLS ID: PABU2121522
- Added to Site: 90 day(s) ago
Interior
- Rooms/Areas: Living Room, Dining Room, Bedroom 2, Bedroom 4, Bedroom 5, Kitchen, Family Room, Foyer, Laundry, Office, Media Room, Bathroom 2, Bathroom 3, Primary Bathroom, Full Bath
- Interior Features: Curved Staircase, Wainscotting, Carpet, Crown Moldings, Family Room Off Kitchen, Formal/Separate Dining Room, Kitchen - Gourmet, Pantry, Recessed Lighting, Upgraded Countertops, Walk-in Closet(s), Wet/Dry Bar, Wood Floors
- Fireplace: Yes
- Number of Fireplaces: 1
- Fireplace(s): Stone
- Appliances: Built-In Microwave, Cooktop, Dishwasher, Dryer - Gas
- Flooring: Hardwood
Rooms
Bathrooms
- Total Bathrooms: 5
- Full Bathrooms: 4
- Half Bathrooms: 1
- Upper Floor Baths: 3
- Upper - Full Baths: 3
- Main Floor Baths: 1
- Main - 1/2 Baths: 1
- Lower Floor Baths: 1
- Lower - Full Baths: 1
Bedrooms
- Total Bedrooms: 5
- Bedrooms Upper: 4
- Bedrooms Lower: 1
Additional Information
- Pool: Yes
- Private Pool: Yes
- Pool Description: In Ground
- Security/Safety: Security System
Exterior
- Exterior Features: Extensive Hardscape, Exterior Lighting, Underground Lawn Sprinkler
- Porch/Patio/Deck: Patio(s)
Parking
- Garage: Yes
- Garage Spaces: 2
- Total Spaces: 2
- Parking Type: Attached Garage, Driveway, On Street
- Garage Description: Garage - Side Entry
Location
- Area: Warrington Twp (10150)
- Municipality: WARRINGTON TWP
- County: BUCKS
- Subdivision: WARRINGTON GLEN
- Driving Directions: From 611-S, make a right on Street Rd, make a right on Meehan Dr, house will be on left.
School Information
- School District: Central Bucks
Community
- Association: Yes
Heating & Cooling
- Central air: Yes
- Cooling Type: Central A/C
- Cooling Fuel: Natural Gas
- Heating Type: Forced Air
- Heating Fuel: Natural Gas
- Water Heater: Natural Gas
Utilities
- Sewer: Public Sewer
- Water: Public
Structural Information
- Architectural Style: Colonial
- Structure Type: Detached
- Builder: Toll Brothers
- Construction: Frame
- Basement: Yes
- Basement Desc.: Fully Finished
- Foundation: Concrete Perimeter
- Walls/Ceilings: Tray Ceilings
- Windows: Palladian
- Stories Description: Lower 1, Main, Upper 1
- Square Feet: 5,547
- Sq. Ft. Source: Estimated
- Living Area: 5,547 Sq. Ft.
- Finished Above Grnd: 4,110 Sq. Ft.
- Finished Below Grnd: 1,437 Sq. Ft.
- Year Built: 2014
- Year Built Source: Assessor
Unit Information
Unit 1
- Bathrooms-Lower: 1
- Bedrooms-Lower: 1
Lot Features
- Lot Size (Acres): 0.37
- Lot Size (Sq. Ft.): 15,966
- Lot Size Source: Assessor
- Zoning: RA
Financial Considerations
- Price Per Sq. Ft.: $352.8
- Association Fee: $210
- Assoc Fee Freq.: Quarterly
- Assessment Year: 2026
- School Tax: $10,466
- City/TownTax: $1,841
- City/TownTax Freq: Annually
- County Tax: $2,117
- County Tax Freq: Annually
- Tax w/Assessment: $71,420
- Tax Amount: $14,426
- Tax Year: 2025
- Terms: Standard Sale
- Tax Total Finished Sq. Ft.: 4110
Disclosures and Reports
- Ownership: Fee Simple
- Exclusions: Washer, Dryer
- Inclusions: Refrigerator in "as-is" condition
- Lot Number: 062-020
Listed by Keller Williams Real Estate-Doylestown, Janique M Craig
Sold by RE/MAX Centre Realtors, Andrew Sundell

Get Pre-Approved Today
Schools
Schools serving 612 Meehan Dr
School District:Central Bucks School District
| Name | Grades | Distance |
|---|---|---|
Mill Creek Elementary School 638 Bellflower Boulevard, Warrington, PA 18976 | K-6 | 1.2 mi |
Unami Middle School 160 Moyer Road, Chalfont, PA 18914 | 7-9 | 3.1 mi |
Central Bucks High School-South 1100 Folly Road, Warrington, PA 18976 | 10-12 | 1 mi |
Disclaimer:
School attendance boundaries provided by ATTOM Data Solutions and are for reference only. Contact the school directly to verify enrollment eligibility.
Price & Sales History for 612 Meehan Dr
Date
Details
Price
Change
Source
7/16/2026
Sold
$1,420,000
-2.07%
MLS
5/29/2026
Listed
$1,450,000
—
MLS
Disclaimer: Historical sales information is derived from public records provided by the county offices. Information is not guaranteed and should be independently verified.
612 Meehan Drive, Warrington, PA 18976 (MLS# PABU2121522) is a Single Family property that was sold at $1,420,000 on July 16, 2026. Want to learn more about 612 Meehan Drive? Do you have questions about finding other Single Family real estate for sale in Warrington? You can browse all Warrington real estate or contact a Coldwell Banker agent to request more information.