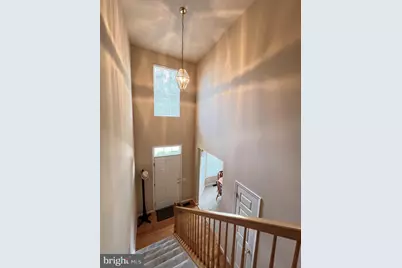
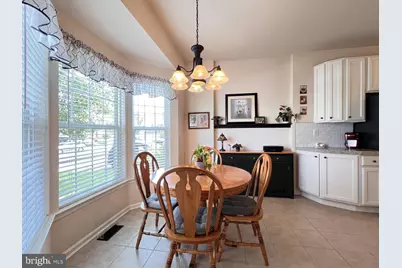
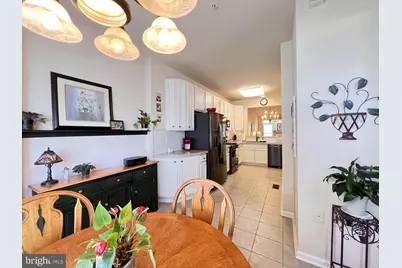
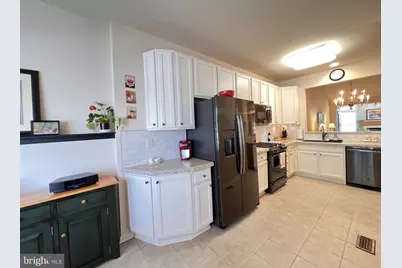
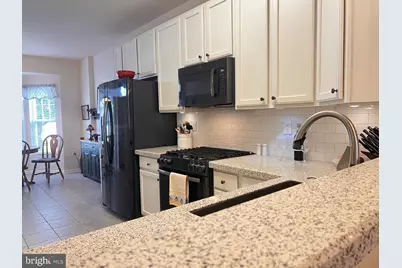
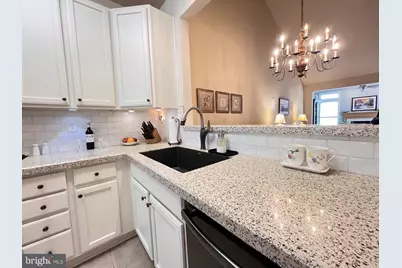
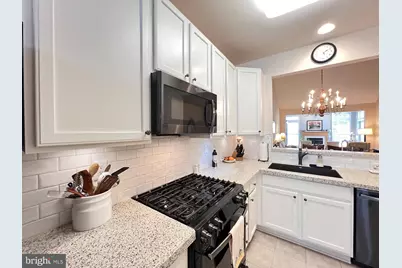
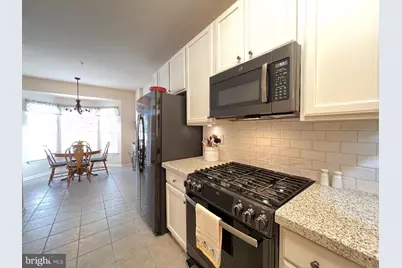
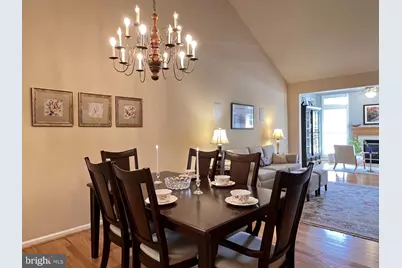
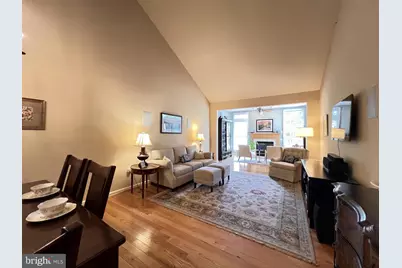
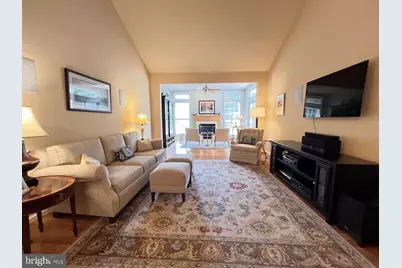
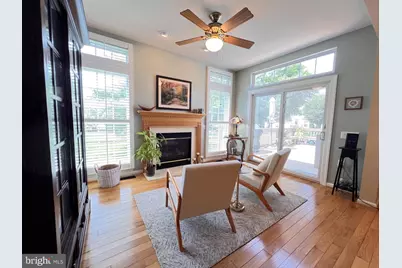
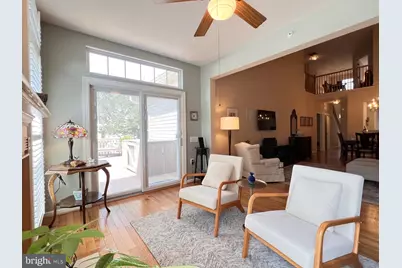
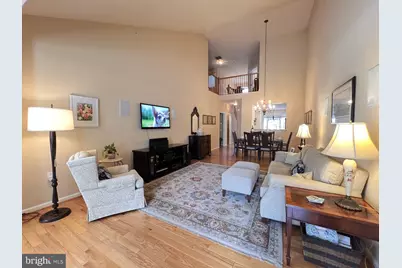
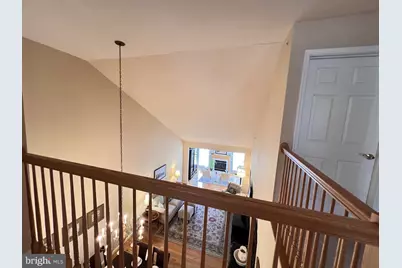
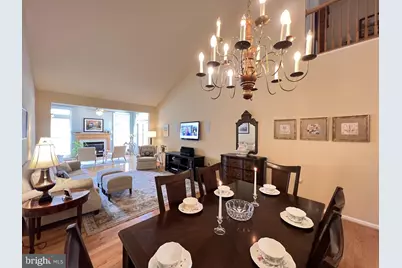
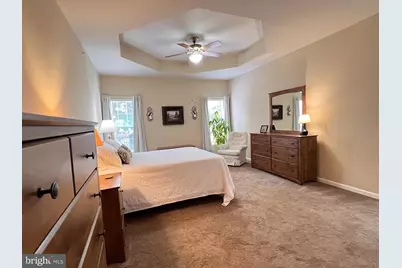
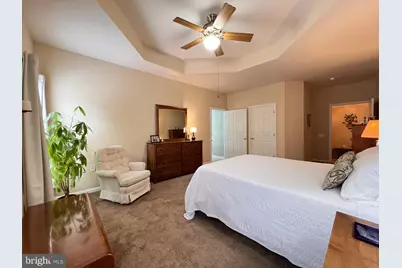
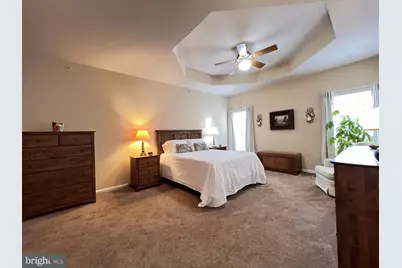
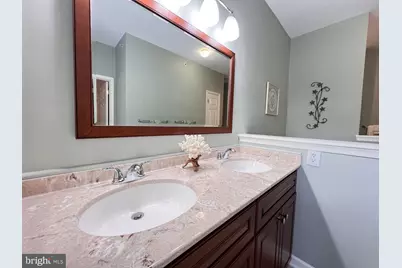
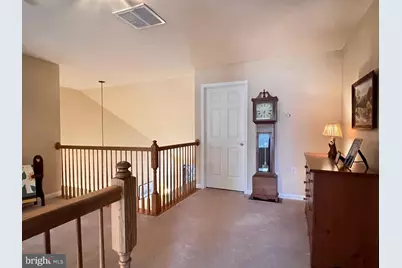
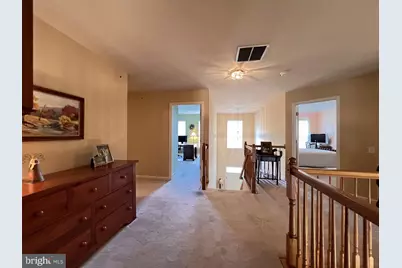
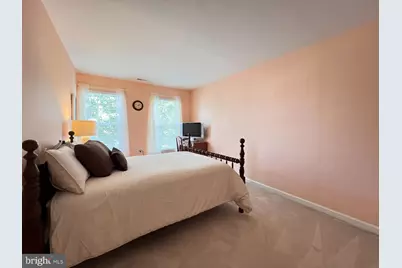
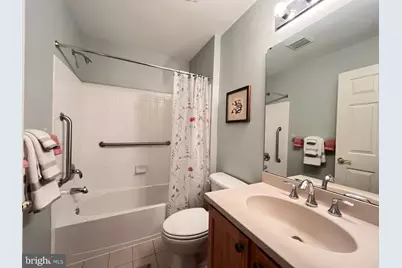
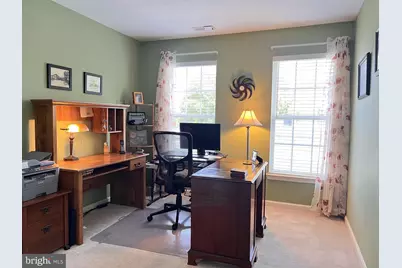
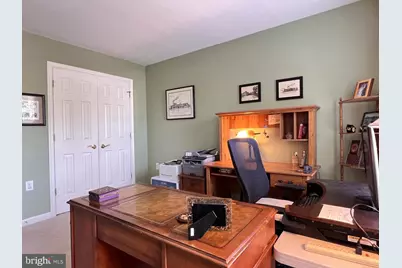
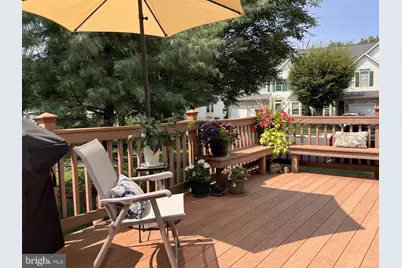
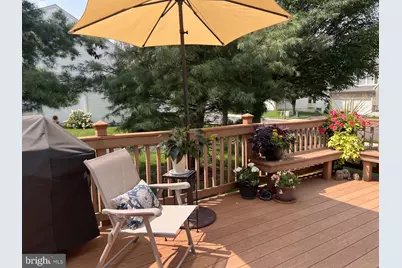
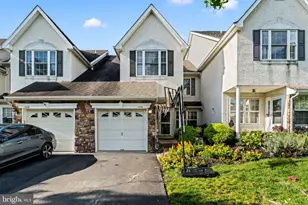
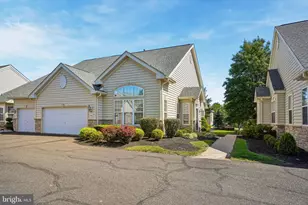
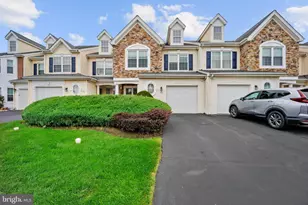
Full Property Details for 760 Wisteria Dr
General
- Price: $545,000
- HOA FEE: $254/month
- Taxes: $7,200 (2025)
- Status: Pending
- Type: Townhouse
- Source: BrightMLSPhilly
- MLS ID: PABU2128574
- Updated: 8/17/2026
- Added to Site: 62 day(s) ago
Rooms
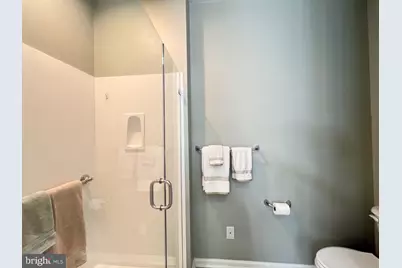
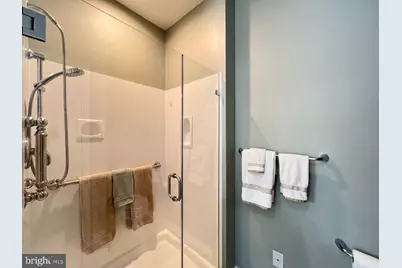
- Total Bathrooms: 4
- Full Bathrooms: 3
- Half Bathrooms: 1
- Upper Floor Baths: 1
- Upper - Full Baths: 1
- Main Floor Baths: 2
- Main - Full Baths: 1
- Main - 1/2 Baths: 1
- Lower Floor Baths: 1
- Lower - Full Baths: 1
- Total Bedrooms: 3
- Bedrooms Upper: 2
- Bedrooms Main & Up: 1
Additional Information
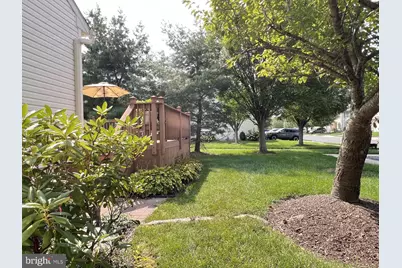
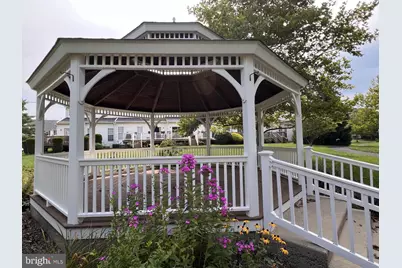
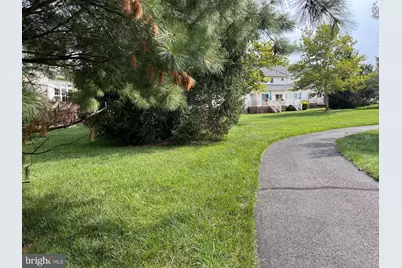
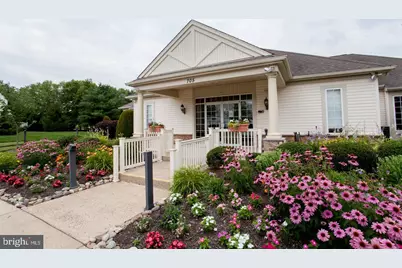
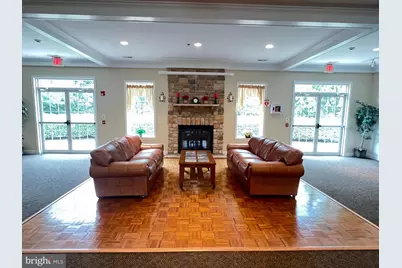
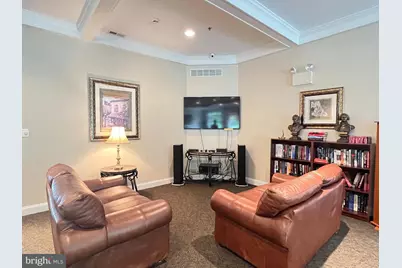
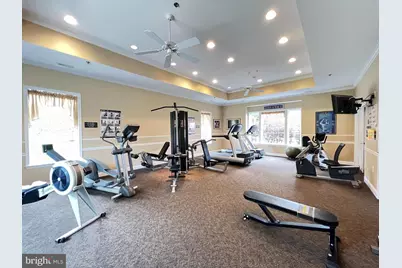
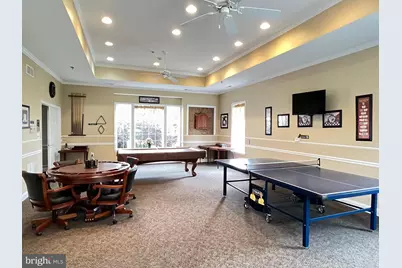
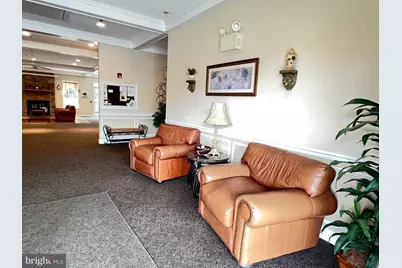
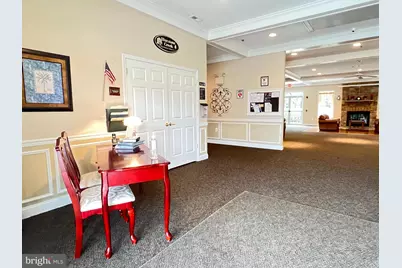
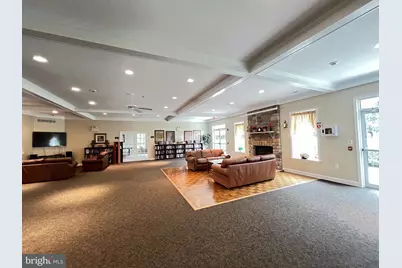
- Shared Amenities: Club House, Billiard Room, Community Center, Exercise Room, Fitness Center, Game Room, Jog/Walk Path, Library, Meeting Room, Party Room, Retirement Community
Parking
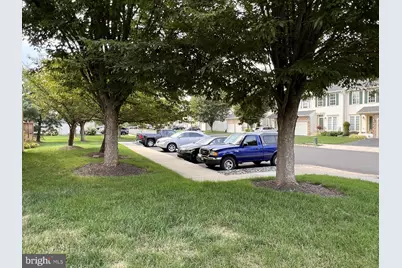
- Garage: Yes
- Garage Spaces: 2
- Total Spaces: 2
- Parking Type: Attached Garage
- Garage Description: Garage - Front Entry, Garage Door Opener, Inside Access
Location
- Area: Warrington Twp (10150)
- Municipality: WARRINGTON TWP
- County: BUCKS
- Subdivision: BLUESTONE CREEK
- Driving Directions: GPS
School Information
- School District: Central Bucks
Community
- Association: Yes
- Assoc. Name: BLUESTONE CREEK
- Assoc. Fees Include: Common Area Maintenance, Lawn Maintenance, Management, Snow Removal, Trash, Ext Bldg Maint
- Adult Community: Yes
Heating & Cooling
- Central air: Yes
- Cooling Type: Central A/C
- Cooling Fuel: Natural Gas
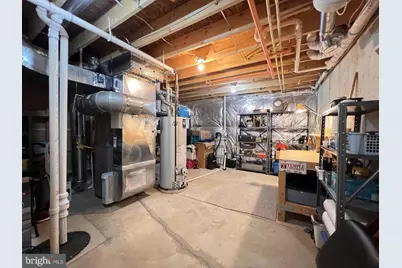
- Heating Type: Forced Air
- Heating Fuel: Natural Gas
- Water Heater: Natural Gas
Utilities
- Sewer: Public Sewer
- Water: Public
Structural Information
- Architectural Style: Colonial
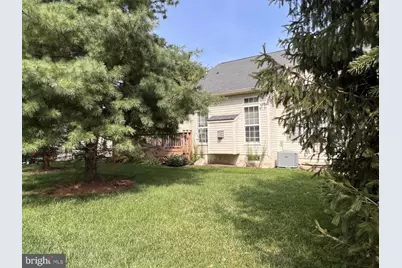
- Structure Type: End of Row/Townhouse
- Construction: Frame
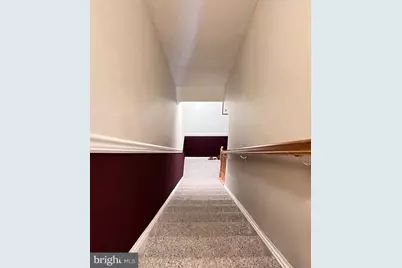
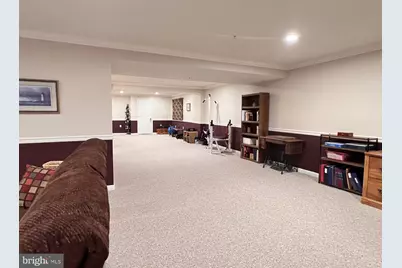
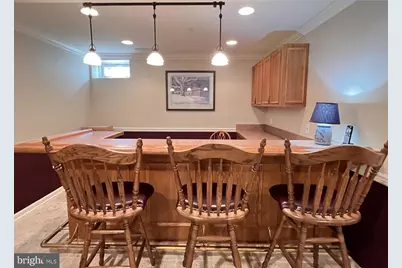
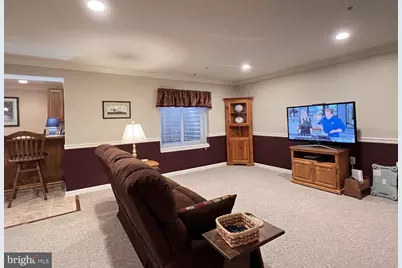
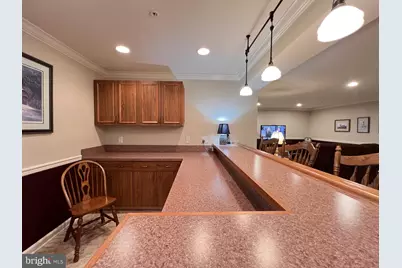
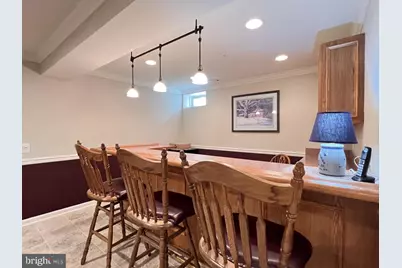
- Basement: Yes
- Basement Desc.: Fully Finished, Interior Access
- Foundation: Concrete Perimeter
- Stories Description: Lower 1, Main, Upper 1
- Square Feet: 3,174
- Sq. Ft. Source: Assessor
- Living Area: 3,174 Sq. Ft.
- Finished Above Grnd: 3,174 Sq. Ft.
- Year Built: 2004
- Year Built Source: Assessor
Unit Information
Lot Features
- Lot Size (Acres): 0.1
- Lot Size (Sq. Ft.): 4,144
- Lot Size Source: Assessor
- Lot Dimensions: 37.00 x
- Zoning: R
Financial Considerations
- Price Per Sq. Ft.: $171.71
- Association Fee: $254
- Assoc Fee Freq.: Monthly
- Assessment Year: 2026
- School Tax: $5,224
- City/TownTax: $919
- City/TownTax Freq: Annually
- County Tax: $1,057
- County Tax Freq: Annually
- Tax w/Assessment: $35,650
- Tax Amount: $7,200
- Tax Year: 2025
- Tax Total Finished Sq. Ft.: 3174
Disclosures and Reports
- Ownership: Fee Simple
- Exclusions: Basement Workbench - Negotiable
- Inclusions: washer/dryer/refrig, bsmt refrig, bsmt barstools, Living Rm TV/Surround Sound/ Amplifier/Speaker--all in as is condition
- Lot Number: 74
Listed by Homestarr Realty, Elizabeth M Weber