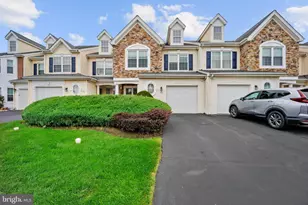
This is a carousel with tiles that activate property listing cards. Use the previous and next buttons to navigate.
1/1
$529,000
This is a carousel with tiles that activate property listing cards. Use the previous and next buttons to navigate.
1/1
Property Description
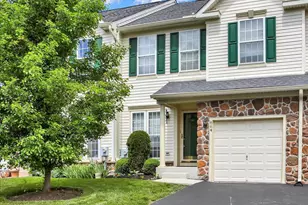
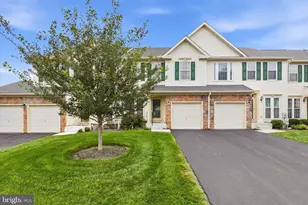
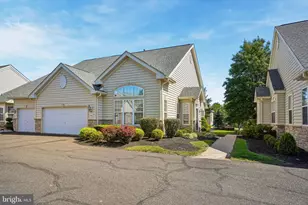
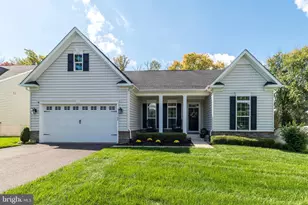
Welcome to 862 Geranium Drive located in the highly desired 55+ community of Bluestone Creek situated in a premium location which backs to a scenic stretch of woods creating a serene and private backyard area. This move-in-ready Ryan Built "Collier" model features a first-floor owner's suite and bathroom, 2 additional upper-level bedrooms and a spacious loft, 2.2 total baths, a finished basement w/egress window, and nearly 2,400 square feet of living space. A covered porch leads to the entry foyer and the dramatic 2-story sunlit great room which features new carpeting (5/26), upper and lower sets of windows and an upper balcony which overlooks the entire area, The formal dining room includes new carpeting (5/26), recessed lighting and a crystal chandelier. The upgraded kitchen includes random plank gunstock hardwood flooring, granite countertops with a 4" to 8" granite backsplash, and an under-mount stainless steel double sink. Also included are upgraded cabinets with a built-in pantry and a Lazy Susan and GE appliances, which include an electric stove, dishwasher, microwave, and a French Door refrigerator. The adjoining breakfast room features, a continuation of the hardwood flooring and a slider exiting to an expansive rear wooden deck with serene open and private wooded views. The first-floor luxury owner's suite boasts newly installed carpeting (5/26), a ceiling fan and a very large walk-in closet and spacious double closet. The private owner's bathroom includes a dual vanity, a double ide walk-in shower with bench seat, 8" ceramic tile flooring and recessed lighting. A half bathroom and a hallway exit door to the garage completes the main level of this most elegant home. The staircase to the upper-level leads from the main level to the upper loft area (21' x 8' which includes new carpeting (5/26) and can be used for a recreational room, play area or numerous other uses. Bedroom #2 includes new carpeting and a spacious walk-in closet. Bedroom #3 includes new carpeting, casement windows and a spacious double closet. A full bathroom with a tub/shower with ceramic tile wall surround, a double vanity, a linen closet and ceramic tile flooring complete the upper level. The finished basement features a 21' x 15' recreational/bar area with upgraded random plank LTV luxury vinyl flooring. A spacious finished 13' x 26' media room/recreational area also features upgraded random plank LTV luxury vinyl flooring, chair rail and recessed lighting. A 14' a 11' finished private office/craft room area also includes upgraded random plank LTV luxury vinyl flooring, chair rail and recessed lighting. A half bathroom is conveniently located to service the finished basement area. Finally, the unfinished basement area features the laundry area, mechanical systems and room for plenty of storage. Conveniently located near the Shops at Valley Square, Graeme Park, and both Five Ponds and Fairways Golf Courses, this home has so much to offer! The location is also within close proximity of the PA Turnpike and I-476, which makes a commute to Philadelphia or the Lehigh Valley a much easier commute.
Full Property Details
Full Property Details for 864 Geranium Dr
General
- Sold For: $529,000
- HOA FEE: $254/month
- Taxes: $6,350 (2025)
- Status: Closed
- Type: Townhouse
- Source: BrightMLSPhilly
- MLS ID: PABU2118156
- Added to Site: 58 day(s) ago
Interior
- Rooms/Areas: Dining Room, Primary Bedroom, Bedroom 2, Bedroom 3, Kitchen, Foyer, Breakfast Room, Great Room, Loft, Office, Recreation Room, Storage Room, Media Room, Bathroom 2, Primary Bathroom, Half Bath
- Interior Features: Bathroom - Walk-In Shower, Breakfast Area, Carpet
- Appliances: Built-In Microwave, Dishwasher, Disposal, Oven/Range - Electric, Refrigerator
- Flooring: Carpet, Ceramic Tile, Hardwood, Concrete
Rooms
Bathrooms
- Total Bathrooms: 4
- Full Bathrooms: 2
- Half Bathrooms: 2
- Upper Floor Baths: 1
- Upper - Full Baths: 1
- Main Floor Baths: 2
- Main - Full Baths: 1
- Main - 1/2 Baths: 1
- Lower Floor Baths: 1
- Lower - 1/2 Baths: 1
Bedrooms
- Total Bedrooms: 3
- Bedrooms Upper: 2
- Bedrooms Main & Up: 1
Additional Information
- Shared Amenities: Club House
Exterior
- Exterior Features: Sidewalks, Street Lights
- Porch/Patio/Deck: Deck(s), Porch(es)
Parking
- Garage: Yes
- Garage Spaces: 1
- Total Spaces: 3
- Parking Type: Attached Garage, Driveway, On Street
- Garage Description: Garage - Front Entry, Garage Door Opener
Location
- Area: Warrington Twp (10150)
- Municipality: WARRINGTON TWP
- County: BUCKS
- Subdivision: BLUESTONE CREEK
- Driving Directions: Use GPS
- Location Details: Suburban
School Information
- School District: Central Bucks
Community
- Association: Yes
- Assoc. Name: BLUESTONE CREEK
- Assoc. Fees Include: Common Area Maintenance, Lawn Maintenance, Recreation Facility, Trash
- Adult Community: Yes
Heating & Cooling
- Central air: Yes
- Cooling Type: Central A/C
- Cooling Fuel: Electric
- Heating Type: Central, Forced Air
- Heating Fuel: Natural Gas
- Water Heater: Natural Gas
Utilities
- Sewer: Public Sewer
- Water: Public
- Utility Description: Cable TV
Structural Information
- Architectural Style: Colonial
- Structure Type: Interior Row/Townhouse
- Builder: Ryan Homes
- Model: The Collier
- Construction: Frame, Vinyl Siding
- Basement: Yes
- Basement Desc.: Full, Partially Finished, Poured Concrete
- Foundation: Concrete Perimeter
- Roof: Asphalt, Shingle
- Walls/Ceilings: Dry Wall, 2 Story Ceilings, 9'+ Ceilings, Tray Ceilin
- Windows: Casement, Sliding
- Stories Description: Lower 1, Main, Upper 1
- Square Feet: 2,368
- Sq. Ft. Source: Assessor
- Living Area: 2,368 Sq. Ft.
- Finished Above Grnd: 2,368 Sq. Ft.
- Year Built: 2007
- Year Built Source: Assessor
- Property Condition: Very Good
Unit Information
Unit 1
- Bathrooms-Lower: 1
Lot Features
- Lot Size (Acres): 0.06
- Lot Size (Sq. Ft.): 2,688
- Lot Size Source: Assessor
- Lot Dimensions: 24.00 x
- Street/Road Desc.: Black Top, Paved
- Zoning: R
Financial Considerations
- Price Per Sq. Ft.: $220.31
- Association Fee: $254
- Assoc Fee Freq.: Monthly
- Assessment Year: 2025
- School Tax: $4,585
- City/TownTax: $854
- City/TownTax Freq: Annually
- County Tax: $909
- County Tax Freq: Annually
- Tax w/Assessment: $33,150
- Tax Amount: $6,350
- Tax Year: 2025
- Terms: Standard Sale
- Tax Total Finished Sq. Ft.: 2368
Disclosures and Reports
- Ownership: Fee Simple
- Inclusions: Washer, Dryer, and Kitchen refrigerator. (as is and of no monetary value)
- Lot Number: 111
Listed by Coldwell Banker Hearthside-Lahaska, Frank Dolski
Sold by RE/MAX 440 - Perkasie, Thomas E. Skiffington

Get Pre-Approved Today
Schools
Schools serving 864 Geranium Dr
School District:Central Bucks School District
| Name | Grades | Distance |
|---|---|---|
Titus El School 2333 Lower Barness Road, Warrington, PA 18976 | K-6 | 1.3 mi |
Tamanend Middle School 1492 Stuckert Road, Warrington, PA 18976 | 7-9 | 2.4 mi |
Central Bucks High School-South 1100 Folly Road, Warrington, PA 18976 | 10-12 | 2.8 mi |
Disclaimer:
School attendance boundaries provided by ATTOM Data Solutions and are for reference only. Contact the school directly to verify enrollment eligibility.
Price & Sales History for 864 Geranium Dr
Date
Details
Price
Change
Source
6/30/2026
Sold
$529,000
1.4%
MLS
5/15/2026
Listed
$521,700
—
MLS
Disclaimer: Historical sales information is derived from public records provided by the county offices. Information is not guaranteed and should be independently verified.
864 Geranium Drive, Warrington, PA 18976 (MLS# PABU2118156) is a Townhouse property that was sold at $529,000 on June 30, 2026. Want to learn more about 864 Geranium Drive? Do you have questions about finding other Townhouse real estate for sale in Warrington? You can browse all Warrington real estate or contact a Coldwell Banker agent to request more information.