
This is a carousel with tiles that activate property listing cards. Use the previous and next buttons to navigate.
1/1
$969,990
This is a carousel with tiles that activate property listing cards. Use the previous and next buttons to navigate.
1/1
Property Description
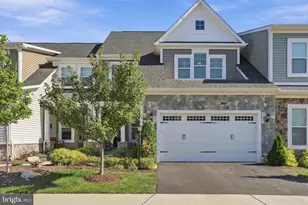
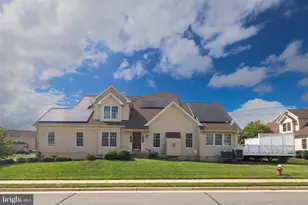
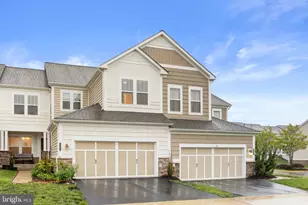
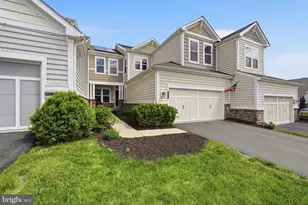
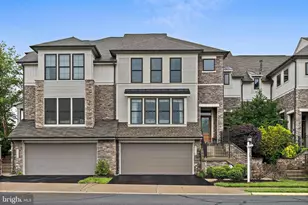
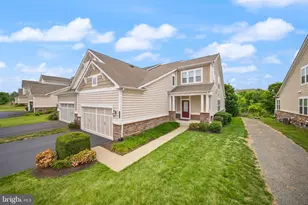
PRICE IMPROVEMENT!! Welcome to this exceptional END UNIT Villa/Carriage Home that lives like a single-family home in the sought after Brambleton community, offering an impressive combination of space, comfort, and privacy. With 3 bedrooms, 3.5 baths, and thoughtfully designed living areas across multiple levels, this home is ideal for those seeking both elegance and functionality. A charming front porch provides the perfect place to enjoy your morning coffee or unwind at the end of the day. Inside, you're greeted by soaring ceilings, abundant natural light, and a truly open-concept floor plan that creates a bright and airy atmosphere. The inviting family room features a stunning coffered ceiling and flows seamlessly into the heart of the home. Beautiful hardwood flooring spans the main level, which also offers the convenience of a main-level primary suite, dedicated home office, laundry room with upgraded tile flooring, and a powder room for guests. The spacious primary retreat includes a large walk-in closet and a luxurious bath with granite countertops, dual vanities, and an oversized shower. The gourmet kitchen is designed to impress, featuring granite countertops, KitchenAid appliances, a cooktop, wall oven, built-in microwave, double sink, and a newer stainless steel refrigerator. The adjoining sunroom extension adds even more living space and fills the home with natural light. Extensions on all levels provide a larger footprint than many comparable homes. Step outside to the Trex deck and enjoy one of the property's most desirable features-private wooded views with no homes directly behind, creating a peaceful backdrop for outdoor entertaining or quiet relaxation. Upstairs, an expansive loft offers incredible flexibility for a second family room, media area, hobby space, or home office. Two generously sized bedrooms complete the upper level, including one with a private en-suite bath and another served by a beautifully appointed hall bath, both featuring upgraded tile finishes. The finished lower level provides a massive recreation room with endless possibilities, whether used as a media room, fitness area, game room, guest space, or additional living area. An extended section offers room for a workspace, hobby area, or future customization. A large unfinished storage room includes an egress window and bathroom rough-in, presenting an excellent opportunity to create a fourth bedroom, additional suite, or expanded finished living space. Additional features include a water softener system, abundant storage, and the rare combination of privacy, flexibility, and generous square footage throughout. With its premium end-unit location, wooded views, versatile floor plan, and numerous upgrades, this home offers the space and feel of a single-family residence while enjoying the convenience of townhome living. This is a home that truly has room to grow, entertain, relax, and enjoy for years to come. Brambleton has it all - fabulous amenities such as clubhouse, 5 pools to choose from, tennis courts, volleyball court, basketball courts, Legacy Park with its multiple playgrounds, other playgrounds throughout this master planned community, miles of walking/jogging trails, along with Brambleton Town Center (stores, shops, restaurants), Fox Cinemas, Brambleton Library, etc., and a fantastic location close to the Dulles Greenway, Route 50, and not too far from the Ashburn Metro and Dulles Airport!
Full Property Details
Full Property Details for 23559 Christina Ridge Square
General
- Sold For: $969,990
- HOA FEE: $237/month
- Taxes: $7,215 (2026)
- Status: Closed
- Type: Townhouse
- Source: BrightMLSMidAtlantic
- MLS ID: VALO2127440
- Added to Site: 56 day(s) ago
Interior
- Rooms/Areas: Dining Room, Game Room, Library, Foyer, Breakfast Room, Study, Sun/Florida Room, Great Room, Laundry, Loft, Mud Room, Storage Room, Bedroom 6
- Interior Features: Breakfast Area, Kitchen - Gourmet, Combination Kitchen/Dining, Family Room Off Kitchen, Upgraded Countertops, Crown Moldings, Chair Railings, Entry Level Bedroom
- Fireplace: Yes
- Number of Fireplaces: 1
- Appliances: Dishwasher, Disposal, Microwave, Refrigerator, Oven - Wall
Rooms
Bathrooms
- Total Bathrooms: 4
- Full Bathrooms: 3
- Half Bathrooms: 1
- Upper Floor Baths: 2
- Upper - Full Baths: 2
- Main Floor Baths: 2
- Main - Full Baths: 1
- Main - 1/2 Baths: 1
Bedrooms
- Total Bedrooms: 3
- Bedrooms Upper: 2
- Bedrooms Main & Up: 1
Additional Information
- Shared Amenities: Basketball Courts, Club House, Jog/Walk Path, Pool - Outdoor, Tennis Courts, Tot Lots/Playground, Bike Trail, Common Grounds, Swimming Pool, Volleyball Courts
- Shared Pool: Yes
- Pool: Yes
Parking
- Garage: Yes
- Garage Spaces: 2
- Total Spaces: 4
- Parking Type: Attached Garage, Driveway
- Garage Description: Garage - Front Entry
Location
- County: LOUDOUN
- Subdivision: BRAMBLETON
- Driving Directions: use GPS
School Information
- School District: Loudoun County Public Schools
- Elementary School: Creighton's Corner
- Middle School: Brambleton
- High School: Independence
Community
- Association: Yes
- Assoc. Fees Include: Broadband, Lawn Care Front, Lawn Care Rear, Snow Removal, Trash, Cable TV, High Speed Internet, Sewer
Heating & Cooling
- Central air: Yes
- Cooling Type: Central A/C
- Cooling Fuel: Electric
- Heating Type: Forced Air
- Heating Fuel: Natural Gas
- Water Heater: Natural Gas
Utilities
- Sewer: Public Sewer
- Water: Public
Structural Information
- Architectural Style: Carriage House, Villa
- Structure Type: End of Row/Townhouse
- Builder: PULTE HOMES
- Model: BELFORT
- Construction: Aluminum Siding, Vinyl Siding
- Basement: Yes
- Basement Desc.: Full, Partially Finished, Windows
- Foundation: Concrete Perimeter
- Walls/Ceilings: 9'+ Ceilings
- Stories Description: Lower 1, Main, Upper 1, Upper 2
- Square Feet: 5,082
- Sq. Ft. Source: Estimated
- Living Area: 4,020 Sq. Ft.
- Finished Above Grnd: 3,150 Sq. Ft.
- Finished Below Grnd: 870 Sq. Ft.
- Year Built: 2013
- Year Built Source: Assessor
Lot Features
- Lot Size (Acres): 0.14
- Lot Size (Sq. Ft.): 6,098
- Lot Size Source: Estimated
- Zoning: PDH4
Financial Considerations
- Price Per Sq. Ft.: $307.93
- Association Fee: $237
- Assoc Fee Freq.: Monthly
- Assessment Year: 2026
- City/TownTax Freq: Annually
- County Tax: $7,215
- County Tax Freq: Annually
- Tax w/Assessment: $896,330
- Tax Amount: $7,215
- Tax Year: 2026
- Terms: Standard Sale
- Tax Total Finished Sq. Ft.: 4020
Disclosures and Reports
- Ownership: Fee Simple
- Lot Number: 40
Get Pre-Approved Today
Schools
Schools serving 23559 Christina Ridge Square
School District:Loudoun County Public Schools
| Name | Grades | Distance |
|---|---|---|
Creighton's Corner Elementary School 23171 Minerva Drive, Ashburn, VA 20148 | K-5 | 0.7 mi |
Brambleton Middle School 23070 Learning Circle, Ashburn, VA 20148 | 6-8 | 1.3 mi |
Independence High 23115 Learning Circle, Ashburn, VA 20148 | 9-12 | 1.2 mi |
Disclaimer:
School attendance boundaries provided by ATTOM Data Solutions and are for reference only. Contact the school directly to verify enrollment eligibility.
Price & Sales History for 23559 Christina Ridge Square
Date
Details
Price
Change
Source
7/30/2026
Sold
$969,990
—
MLS
6/25/2026
Price Reduced
$969,990
-1.02%
MLS
6/11/2026
Listed
$979,990
—
MLS
Disclaimer: Historical sales information is derived from public records provided by the county offices. Information is not guaranteed and should be independently verified.
23559 Christina Ridge Square, Ashburn, VA 20148 (MLS# VALO2127440) is a Townhouse property that was sold at $969,990 on July 30, 2026. This property was sold by Tameka Britton-Brideau from our Fairfax County Regional Office Office.Want to learn more about 23559 Christina Ridge Square? Do you have questions about finding other Townhouse real estate for sale in Ashburn? You can browse all Ashburn real estate or contact a Coldwell Banker agent to request more information.