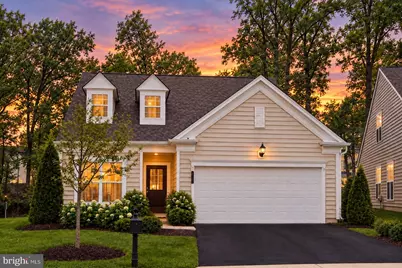
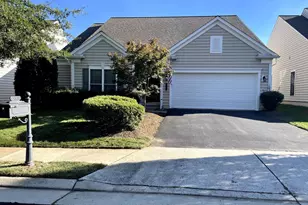
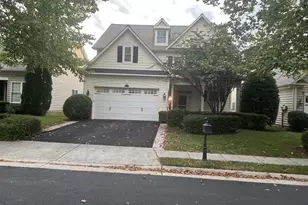
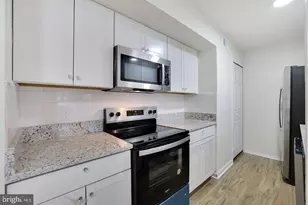
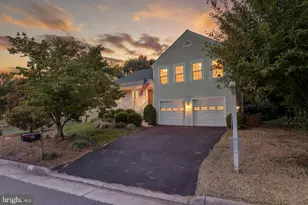
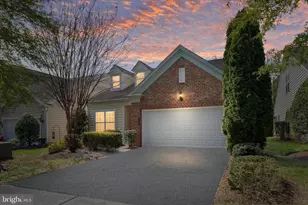
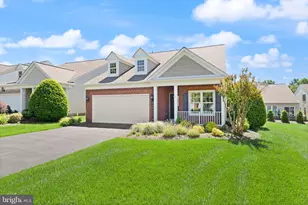
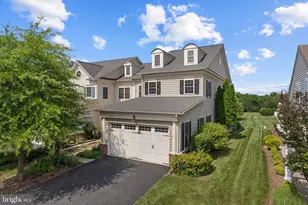
Full Property Details for 44348 Cruden Bay Dr
General
- Price: $899,900
- HOA FEE: $323/month
- Taxes: $6,760 (2026)
- Status: Coming Soon
- Type: Single Family
- Source: BrightMLSMidAtlantic
- MLS ID: VALO2138202
- Updated: 10/10/2026
- Added to Site: 2 day(s) ago
- Expected Market Date: 10/15/2026
Interior
- Fireplace: Yes
- Number of Fireplaces: 1
Rooms
- Total Bathrooms: 3
- Full Bathrooms: 3
- Upper Floor Baths: 1
- Upper - Full Baths: 1
- Main Floor Baths: 2
- Main - Full Baths: 2
- Total Bedrooms: 3
- Bedrooms Upper: 1
- Bedrooms Main & Up: 2
Additional Information
- Shared Amenities: Art Studio, Billiard Room, Club House, Dining Rooms, Fitness Center, Jog/Walk Path, Pickleball Courts, Pool - Indoor, Pool - Outdoor, Shuffleboard, Tennis Courts
- Shared Pool: Yes
- Pool: Yes
Parking
- Garage: Yes
- Garage Spaces: 2
- Total Spaces: 2
- Parking Type: Attached Garage, Driveway
- Garage Description: Garage Door Opener
Location
- County: LOUDOUN
- Subdivision: POTOMAC GREEN
- Driving Directions: From Route 7 West, take the exit for Loudoun County Parkway and stay left to merge onto Loudoun County Parkway. Turn right onto Marblehead Drive, then turn right onto Western Gailes Boulevard. Turn left onto Casablanca Drive, then turn right onto Cruden Bay Drive and then continue to the property.
School Information
- School District: Loudoun County Public Schools
Community
- Association: Yes
- Adult Community: Yes
Heating & Cooling
- Central air: Yes
- Cooling Type: Central A/C
- Cooling Fuel: Electric
- Heating Type: Forced Air
- Heating Fuel: Natural Gas
- Water Heater: Natural Gas
Utilities
- Sewer: Other
- Water: Public
Structural Information
- Architectural Style: Colonial
- Structure Type: Detached
- Construction: Aluminum Siding, Vinyl Siding, Asphalt
- Foundation: Slab
- Stories Description: Main, Upper 1
- Square Feet: 2,452
- Sq. Ft. Source: Assessor
- Living Area: 2,452 Sq. Ft.
- Finished Above Grnd: 2,452 Sq. Ft.
- Year Built: 2011
- Year Built Source: Assessor
Lot Features
- Lot Size (Acres): 0.14
- Lot Size (Sq. Ft.): 6,098
- Lot Size Source: Assessor
- Zoning: PDAAAR
Financial Considerations
- Price Per Sq. Ft.: $367.01
- Association Fee: $323
- Assoc Fee Freq.: Monthly
- Assessment Year: 2026
- City/TownTax Freq: Annually
- County Tax: $6,760
- County Tax Freq: Annually
- Tax w/Assessment: $839,720
- Tax Amount: $6,760
- Tax Year: 2026
- Tax Total Finished Sq. Ft.: 2452
Disclosures and Reports
- Ownership: Fee Simple
- Lot Number: 125
Listed by Samson Properties, David Raffinengo and Samson Properties, Angela Luisa Lopez