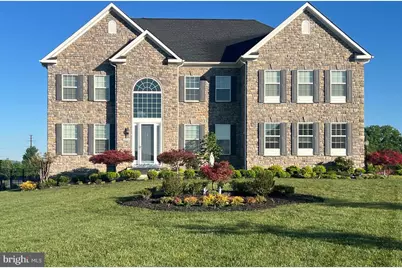
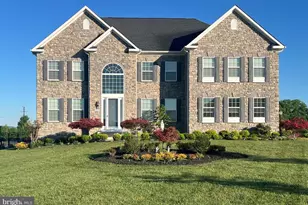
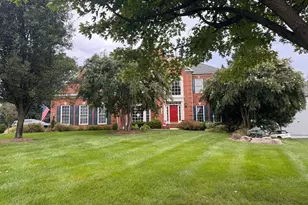
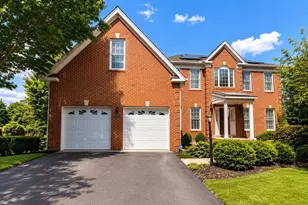
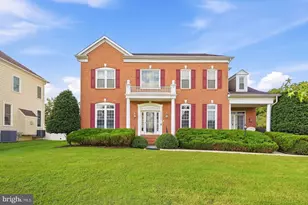
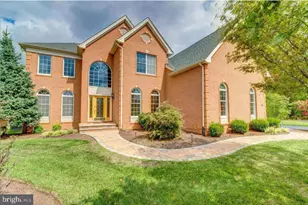
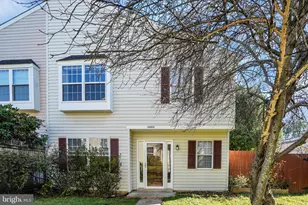
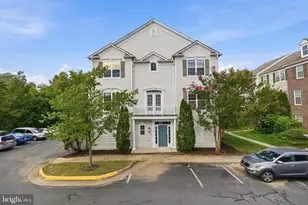
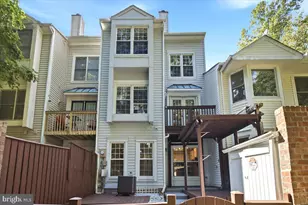
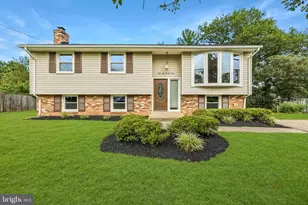
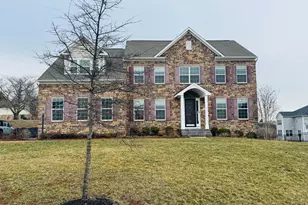
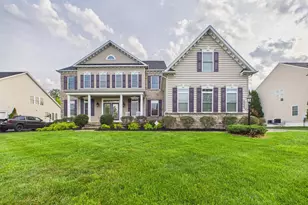
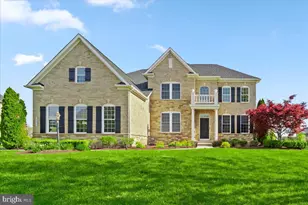
Full Property Details for 26859 Crusher Dr
General
- Sold For: $1,427,000
- HOA FEE: $115/month
- Taxes: $10,889 (2026)
- Status: Closed
- Type: Single Family
- Source: BrightMLSMidAtlantic
- MLS ID: VALO2131178
- Added to Site: 102 day(s) ago
Interior
- Rooms/Areas: Living Room, Dining Room, Sitting Room, Kitchen, Family Room, Sun/Florida Room, Recreation Room, Media Room, Half Bath
- Interior Features: Ceiling Fan(s)
- Fireplace: Yes
- Number of Fireplaces: 1
- Fireplace(s): Screen
- Appliances: Built-In Microwave, Cooktop, Dishwasher, Disposal, Dryer, Icemaker, Oven - Wall, Refrigerator
Rooms
- Total Bathrooms: 5
- Full Bathrooms: 4
- Half Bathrooms: 1
- Upper Floor Baths: 3
- Upper - Full Baths: 3
- Main Floor Baths: 1
- Main - 1/2 Baths: 1
- Lower Floor Baths: 1
- Lower - Full Baths: 1
- Total Bedrooms: 5
- Bedrooms Upper: 4
- Bedrooms Lower: 1
Exterior
- Porch/Patio/Deck: Balcony
Parking
- Garage: Yes
- Garage Spaces: 2
- Total Spaces: 2
- Parking Features: Asphalt Driveway
- Parking Type: Attached Garage
- Garage Description: Built In, Garage Door Opener
Location
- County: LOUDOUN
- Subdivision: MELODY FARM
- Driving Directions: Maps
School Information
- School District: Loudoun County Public Schools
- Elementary School: Buffalo Trail
- Middle School: Willard
- High School: Lightridge
Community
- Association: Yes
- Assoc. Name: MELODY FARMS HOMEOWNERS ASSOCIATION
- Pets Allowed: Yes
- Pets: No Pet Restrictions
Heating & Cooling
- Central air: Yes
- Cooling Type: Central A/C, Zoned
- Cooling Fuel: Electric
- Heating Type: Central
- Heating Fuel: Natural Gas
- Water Heater: Natural Gas
Utilities
- Sewer: Public Sewer
- Water: Public
- Utility Description: Electric Available, Natural Gas Available, Sewer Available, Water Available
Structural Information
- Architectural Style: Colonial
- Structure Type: Detached
- Construction: Masonry
- Basement: Yes
- Basement Entrance: Yes
- Basement Desc.: Fully Finished, Outside Entrance, Rear Entrance, Walkout Stairs
- Foundation: Brick/Mortar, Concrete Perimeter
- Stories Description: Lower 1, Main, Upper 1
- Square Feet: 5,803
- Sq. Ft. Source: Estimated
- Living Area: 5,803 Sq. Ft.
- Finished Above Grnd: 3,998 Sq. Ft.
- Finished Below Grnd: 1,805 Sq. Ft.
- Year Built: 2019
- Year Built Source: Estimated
Unit Information
- Bathrooms-Lower: 1
- Bedrooms-Lower: 1
Lot Features
- Lot Size (Acres): 0.53
- Lot Size (Sq. Ft.): 23,087
- Lot Size Source: Estimated
- Zoning: TR3LBR
Financial Considerations
- Price Per Sq. Ft.: $359.43
- Association Fee: $115
- Assoc Fee Freq.: Monthly
- Assessment Year: 2026
- County Tax: $10,889
- County Tax Freq: Annually
- Tax w/Assessment: $1,352,700
- Tax Amount: $10,889
- Tax Year: 2026
- Terms: Standard Sale
- Tax Total Finished Sq. Ft.: 5603
Disclosures and Reports
- Ownership: Fee Simple
- Lot Number: 59
Listed by Samson Properties, Kamal Parakh
Sold by Irna Realty, Iqbal M Chowdhury