

This is a carousel with tiles that activate property listing cards. Use the previous and next buttons to navigate.
$4,500 Just Listed
This is a carousel with tiles that activate property listing cards. Use the previous and next buttons to navigate.
Full Property Details for 43023 Spyder Pl
General
- Rent: $4,500
- HOA FEE: $98/month
- Status: Active
- Type: Single Family
- Source: BrightMLSMidAtlantic
- MLS ID: VALO2131712
- Updated: 7/19/2026
- Added to Site: 2 day(s) ago
Rental Information
- Max. Lease (Mths): 36
- Min. Lease (Mths): 12
- Rent Includes: HOA/Condo Fee, Trash Removal, Snow Removal
Interior
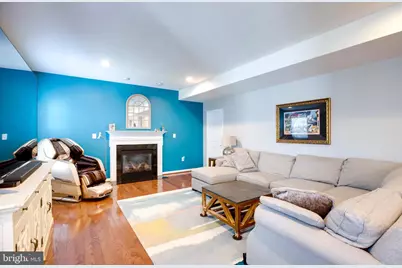
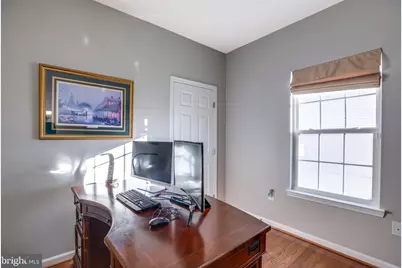
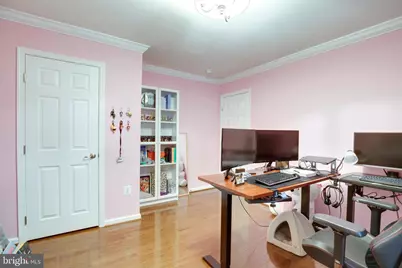
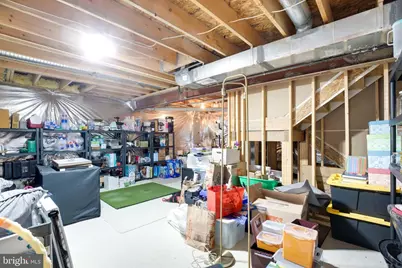
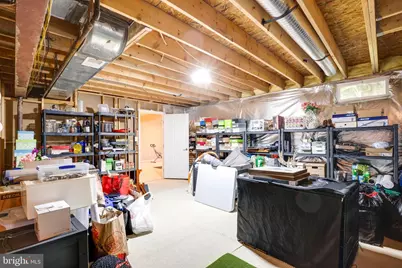
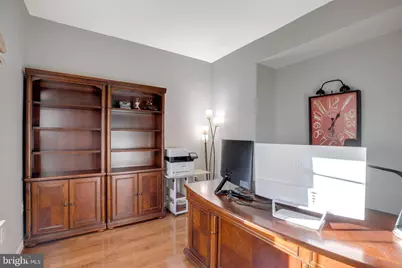
- Rooms/Areas: Den, Storage Room
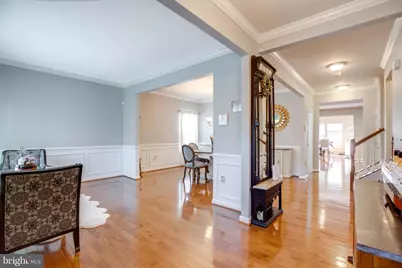
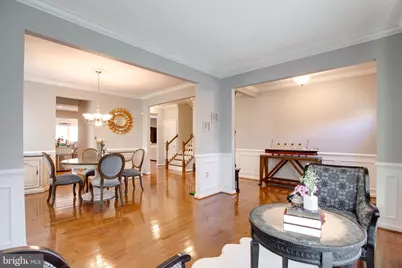
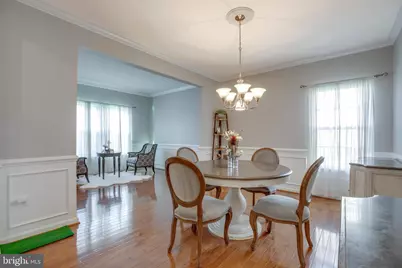
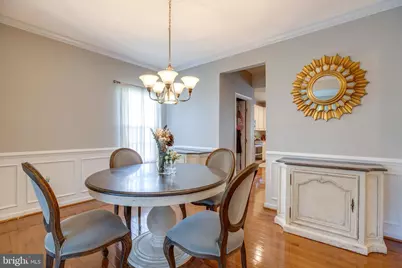
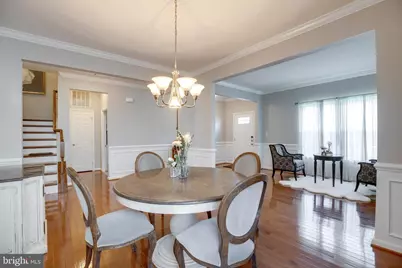
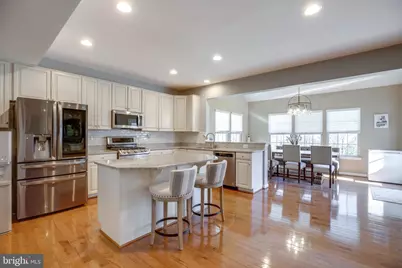
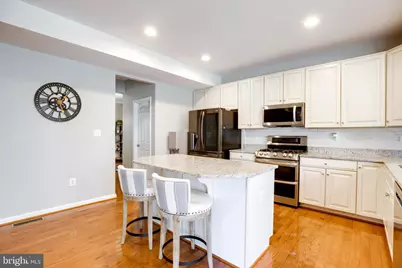
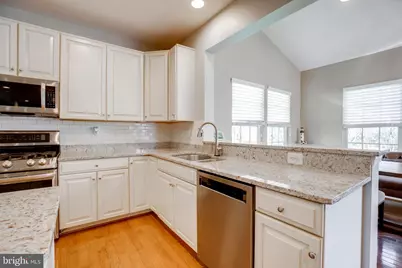
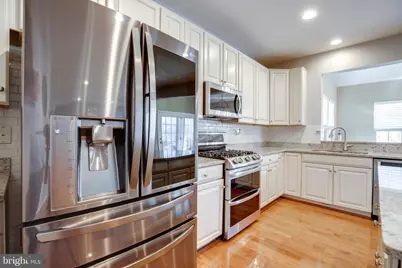
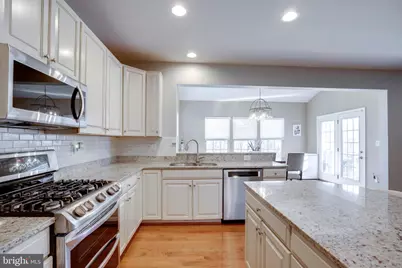
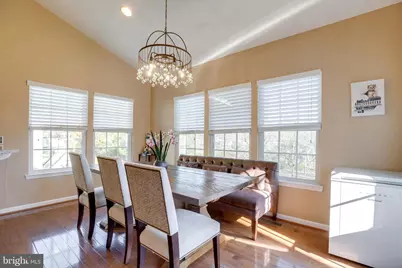
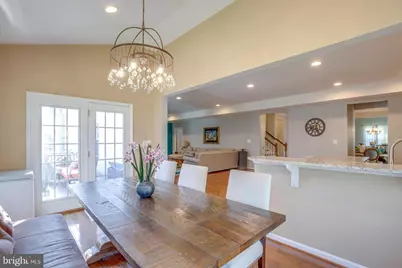
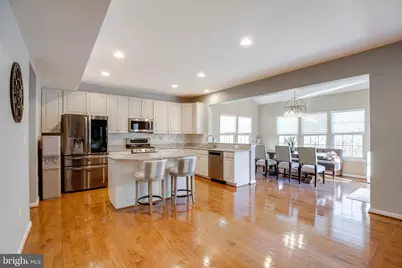
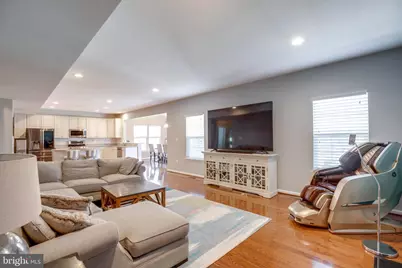
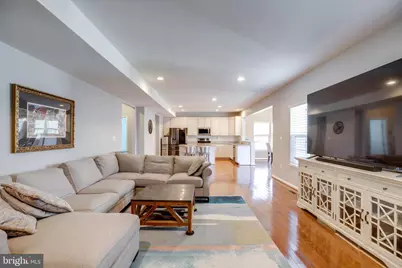
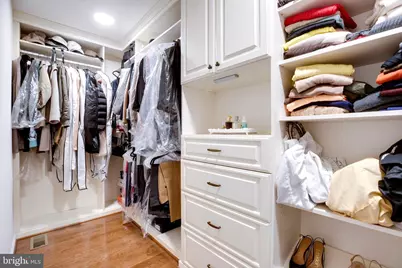
- Interior Features: Bathroom - Tub Shower, Breakfast Area, Family Room Off Kitchen, Formal/Separate Dining Room, Kitchen - Eat-In, Kitchen - Island, Kitchen - Table Space, Recessed Lighting, Walk-in Closet(s), Wood Floors
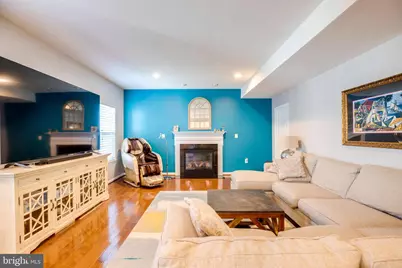
- Fireplace: Yes
- Number of Fireplaces: 1
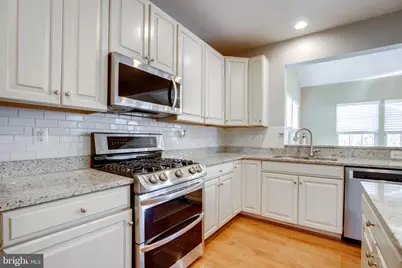
- Appliances: Built-In Microwave, Dishwasher, Disposal, Dryer, Refrigerator, Stove, Stainless Steel Appliances, Washer
Rooms
Bathrooms
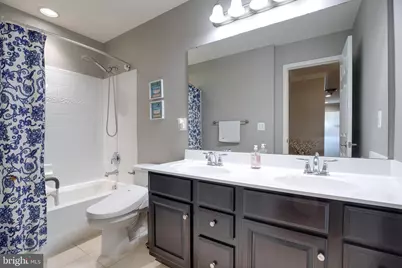
- Total Bathrooms: 5
- Full Bathrooms: 4
- Half Bathrooms: 1
- Upper Floor Baths: 3
- Upper - Full Baths: 3
- Main Floor Baths: 1
- Main - 1/2 Baths: 1
- Lower Floor Baths: 1
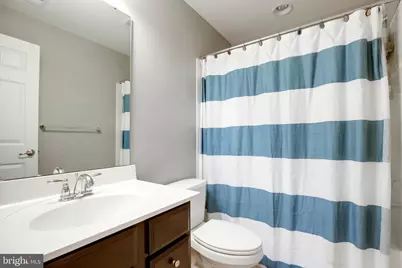
- Lower - Full Baths: 1
Bedrooms
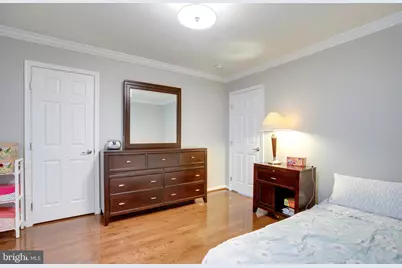
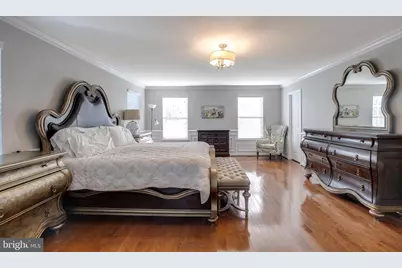
- Total Bedrooms: 4
- Bedrooms Upper: 4
Additional Information
- Shared Pool: Yes
- Pool: Yes
Parking
- Garage: Yes
- Garage Spaces: 2
- Total Spaces: 2
- Parking Features: Asphalt Driveway
- Parking Type: Attached Garage
- Garage Description: Garage - Front Entry
Location
- County: LOUDOUN
- Subdivision: ESTATES AT ELK RUN
- Driving Directions: Loudoun County Parkway (South). Left on Edgewater. Right on Daniel Stone. LEFT on Spyder Place to House # 43023.
School Information
- School District: Loudoun County Public Schools
- High School: Freedom
Community
- Association: Yes
- Pets Allowed: Yes
- Pets: Case by Case Basis, Size/Weight Restriction, Pet Add
Heating & Cooling
- Central air: Yes
- Cooling Type: Central A/C
- Cooling Fuel: Electric
- Heating Type: 90% Forced Air, Central
- Heating Fuel: Natural Gas
- Water Heater: Natural Gas
Utilities
- Sewer: Other
- Water: Other
Structural Information
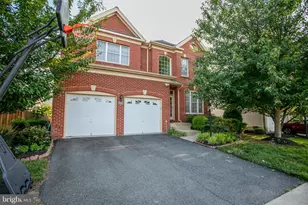
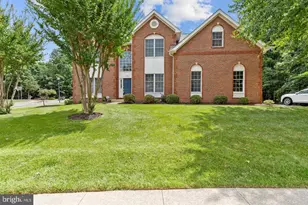
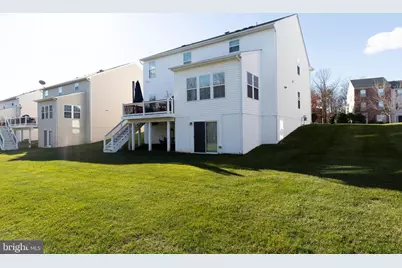
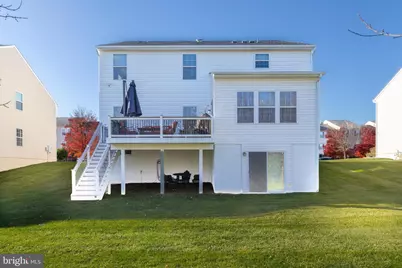
- Architectural Style: Colonial
- Structure Type: Detached
- Construction: Masonry
- Basement: Yes
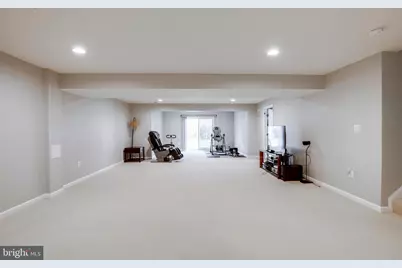
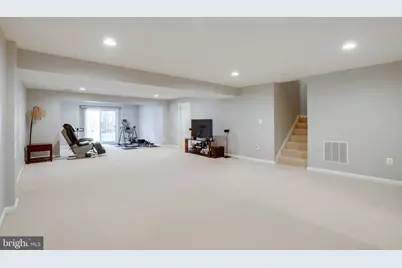
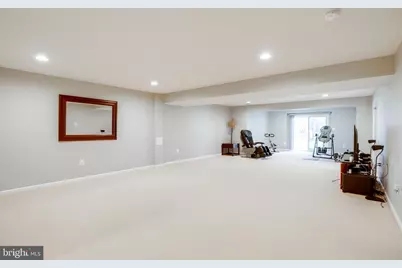
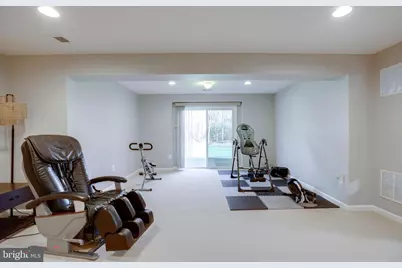
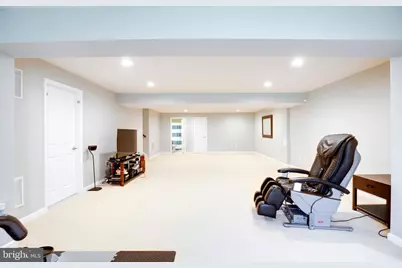
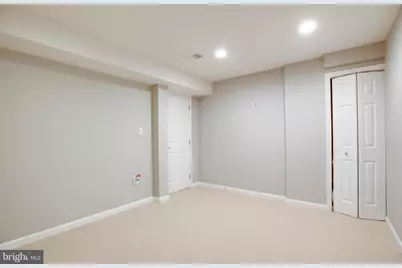
- Basement Desc.: Daylight, Full, Fully Finished, Space For Rooms, Walkout Stairs, Walkout Level
- Foundation: Other
- Stories Description: Lower 1, Main, Upper 1
- Square Feet: 4,760
- Sq. Ft. Source: Estimated
- Living Area: 4,760 Sq. Ft.
- Finished Above Grnd: 3,220 Sq. Ft.
- Finished Below Grnd: 1,540 Sq. Ft.
- Year Built: 2011
- Year Built Source: Estimated
Unit Information
Unit 1
- Bathrooms-Lower: 1
Lot Features
- Lot Size (Acres): 0.22
- Lot Size (Sq. Ft.): 9,583
- Lot Size Source: Estimated
- Zoning: PDH4
Financial Considerations
- Price Per Sq. Ft.: $1.4
- Association Fee: $98
- Assoc Fee Freq.: Monthly
- Security Deposit: $4,500
- Pet Deposit: $500
- Owner Pays: Association Fees
- Tenant Pays: Utilities - All
Disclosures and Reports
- Ownership: Other
Listed by Curatus Realty, Tammy S Son
Schools serving 43023 Spyder Pl
| Name | Grades | Distance |
|---|---|---|
Cardinal Ridge Elementary 26155 Bull Run Post Office Road, Centreville, VA 20120 | PK-5 | 0.4 mi |
J Michael Lunsford Middle School 26020 Ticonderoga Road, Chantilly, VA 20152 | 6-8 | 0.5 mi |
Freedom High School, South Riding, VA 25450 Riding Center Drive, South Riding, VA 20152 | 9-12 | 1.4 mi |
Price History for 43023 Spyder Pl
43023 Spyder Place, Chantilly, VA 20152 (MLS# VALO2131712) is a Single Family property with 4 bedrooms, 4 full bathrooms and 1 partial bathroom. 43023 Spyder Place is currently listed for rent at $4,500 and was received on July 19, 2026. Want to learn more about 43023 Spyder Place? Do you have questions about finding other real estate for sale or rent in Chantilly? You can browse all Chantilly rentals or contact a Coldwell Banker agent to request more information.