This is a carousel with tiles that activate property listing cards. Use the previous and next buttons to navigate.
1/1
$1,300,000
This is a carousel with tiles that activate property listing cards. Use the previous and next buttons to navigate.
1/1
Property Description
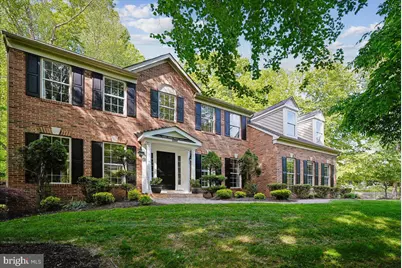
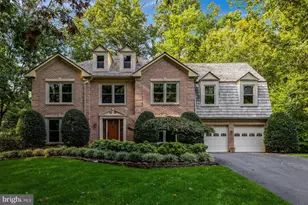
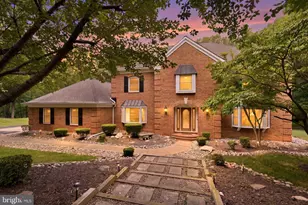
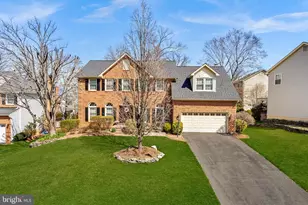
OPEN HOUSE SATURDAY, MAY 22nd, 2-4pm. Summer savings have arrived on this Balmoral Beauty, featuring an unbelievable $95,000 price improvement making this home a MUST-SEE, MUST-BUY Opportunity! This home truly has it all - curb appeal, a fantastic floor plan with 5 bedrooms on the upper level, privacy, yet set on a tree-lined street in a friendly neighborhood with estate sized lots, and impeccably maintained! Located in coveted Balmoral Greens, this stately brick-front Colonial located on a private cul-de-sac offers the perfect blend of timeless elegance, privacy, and outdoor beauty. Set on a spectacular, flat one-acre lot surrounded by mature landscaping, this five-bedroom, 3.5-bath residence feels like your own secluded retreat while still offering exceptional convenience to Clifton, commuter routes, and everyday amenities. A long inviting walkway, side load garage and classic portico entry create a gracious first impression. Inside, a soaring vaulted foyer welcomes you into the beautifully maintained living spaces designed for both comfortable daily living and elegant entertaining. The main level features a private library, formal and informal spaces, and a beautifully renovated chef's kitchen with breakfast nook overlooking the lush landscaped garden. The kitchen opens into the spacious family room with a striking double-sided fireplace shared with the sun-drenched morning room, where walls of windows frame tranquil views and bring the outdoors in year-round. Upstairs, the luxurious primary suite serves as a peaceful retreat with a beautifully renovated spa-inspired bath featuring a soaking tub, walk-in shower, and dual vanities, and a huge walk-in closet. Four additional generously sized bedrooms all with ample closet space and lovely views share a renovated hall bath. The expansive lower level provides exceptional flexibility with a large recreation room, billiards area, bar space, and abundant storage. Outdoor living truly shines at this property. An expanded Trex deck steps down to a lovely paver patio, creating the ideal setting for entertaining, dining al fresco, or simply relaxing and enjoying the peaceful, park-like surroundings. The sprawling backyard offers endless room for play, pets, sports or gardening, while a convenient storage shed keeps tools and equipment neatly tucked away. Nature lovers will appreciate being just one mile from the scenic Bull Run-Occoquan Trail, offering beautiful hiking trails year-round. Gold enthusiasts can enjoy nearby Westfields Golf Club a Fred Couples Signature Course. Enjoy close proximity to the charming Historic Town of Clifton with its boutiques, restaurants, winery, and seasonal farmers markets, along with highly rated Fairfax County schools and convenient access to I-66, Fairfax County Parkway, and the VRE for commuting into Washington, D.C. Notable updates include: Roof (2021), Water Heater (2025), Renovated Kitchen (2011), Three Renovated Baths (2014), Hardwood Floors (2012), and HVAC (2012).
Full Property Details
Full Property Details for 13908 Balmoral Terrace
General
- Sold For: $1,300,000
- HOA FEE: $54/month
- Taxes: $12,725 (2025)
- Status: Closed
- Type: Single Family
- Source: BrightMLSMidAtlantic
- MLS ID: VAFX2309968
- Added to Site: 64 day(s) ago
Interior
- Interior Features: Bathroom - Soaking Tub, Bathroom - Stall Shower, Bathroom - Walk-In Shower, Breakfast Area, Carpet, Ceiling Fan(s), Family Room Off Kitchen, Floor Plan - Open, Formal/Separate Dining Room, Kitchen - Eat-In, Kitchen - Island, Kitchen - Table Space, Primary Bath(s), Upgraded Countertops, Walk-in Closet(s), Window Treatments, Wood Floors
- Fireplace: Yes
- Number of Fireplaces: 1
- Fireplace(s): Fireplace - Glass Doors, Gas/Propane, Mantel(s), Double Sided
- Appliances: Built-In Microwave, Cooktop, Dishwasher, Disposal, Oven - Wall, Refrigerator
- Flooring: Hardwood, Ceramic Tile, Partially Carpeted
Rooms
Bathrooms
- Total Bathrooms: 4
- Full Bathrooms: 3
- Half Bathrooms: 1
- Upper Floor Baths: 2
- Upper - Full Baths: 2
- Main Floor Baths: 1
- Main - 1/2 Baths: 1
- Lower Floor Baths: 1
- Lower - Full Baths: 1
Bedrooms
- Total Bedrooms: 5
- Bedrooms Upper: 5
Other Rooms
- Laundry: Main Floor
Exterior
- Exterior Features: Extensive Hardscape
- Porch/Patio/Deck: Deck(s)
Parking
- Garage: Yes
- Garage Spaces: 2
- Total Spaces: 6
- Parking Type: Attached Garage, Driveway
- Garage Description: Garage - Side Entry, Garage Door Opener, Inside Access
Location
- County: FAIRFAX
- Subdivision: BALMORAL GREENS
- Driving Directions: From I-66, Rt 28 South to Rt 29 North, Right on Union Mill Rd changing to Balmoral Greens Ave after crossing Compton, Right on Canon Fort Rd, Right on Balmoral Terrace. Alternate: From I66, Rt 28 South, L Compton Rd, R Balmoral Greens.
School Information
- School District: Fairfax County Public Schools
- Elementary School: Union Mill
- Middle School: Liberty
- High School: Centreville
Community
- Association: Yes
- Assoc. Fees Include: Common Area Maintenance, Management, Snow Removal, Trash
Heating & Cooling
- Central air: Yes
- Cooling Type: Central A/C
- Cooling Fuel: Electric
- Heating Type: Forced Air
- Heating Fuel: Natural Gas
- Water Heater: Natural Gas
Utilities
- Sewer: Septic = # of BR
- Water: Public
Structural Information
- Architectural Style: Colonial
- Structure Type: Detached
- Model: Rosemont
- Construction: Brick, Combination
- Basement: Yes
- Basement Desc.: Daylight, Full, Interior Access, Partially Finished
- Foundation: Block
- Walls/Ceilings: Dry Wall, 2 Story Ceilings, 9'+ Ceilings
- Stories Description: Lower 1, Main, Upper 1
- Square Feet: 4,858
- Sq. Ft. Source: Estimated
- Living Area: 4,858 Sq. Ft.
- Finished Above Grnd: 3,358 Sq. Ft.
- Finished Below Grnd: 1,500 Sq. Ft.
- Year Built: 1997
- Year Built Source: Assessor
- Property Condition: Excellent
Unit Information
Unit 1
- Bathrooms-Lower: 1
Additional Structures
- Other Structures: Shed
Lot Features
- Property View: Trees/Woods
- Lot Size (Acres): 1.08
- Lot Size (Sq. Ft.): 46,958
- Lot Size Source: Assessor
- Zoning: 30
- Lot Description: Backs to Trees, Cul-de-sac, No Thru Street, Premium, Private, Rear Yard, Secluded, Trees/Wooded
Financial Considerations
- Price Per Sq. Ft.: $387.14
- Association Fee: $54
- Assoc Fee Freq.: Monthly
- Assessment Year: 2026
- County Tax: $12,356
- County Tax Freq: Annually
- Tax w/Assessment: $1,194,710
- Tax Amount: $12,725
- Tax Year: 2025
- Terms: Standard Sale
- Tax Total Finished Sq. Ft.: 3358
Disclosures and Reports
- Ownership: Fee Simple
- Section: 2
- Lot Number: 11
Listed by Corcoran McEnearney, Joan M Reimann
Sold by CENTURY 21 New Millennium, Theresa Jean Collins

Get Pre-Approved Today
Schools
Schools serving 13908 Balmoral Terrace
School District:Fairfax County Public Schools
| Name | Grades | Distance |
|---|---|---|
Union Mill Elementary School 13611 Springstone Drive, Clifton, VA 20124 | K-6 | 2.5 mi |
Liberty Middle School, Clifton, VA 6801 Union Mill Road, Clifton, VA 20124 | 7-8 | 1.5 mi |
Centreville High School 6001 Union Mill Road, Clifton, VA 20124 | 9-12 | 2.9 mi |
Disclaimer:
School attendance boundaries provided by ATTOM Data Solutions and are for reference only. Contact the school directly to verify enrollment eligibility.
Price & Sales History for 13908 Balmoral Terrace
Date
Details
Price
Change
Source
6/29/2026
Sold
$1,300,000
—
MLS
5/21/2026
Price Reduced
$1,300,000
-6.81%
MLS
5/07/2026
Listed
$1,395,000
—
MLS
Disclaimer: Historical sales information is derived from public records provided by the county offices. Information is not guaranteed and should be independently verified.
13908 Balmoral Terrace, Clifton, VA 20124 (MLS# VAFX2309968) is a Single Family property that was sold at $1,300,000 on June 29, 2026. Want to learn more about 13908 Balmoral Terrace? Do you have questions about finding other Single Family real estate for sale in Clifton? You can browse all Clifton real estate or contact a Coldwell Banker agent to request more information.