This is a carousel with tiles that activate property listing cards. Use the previous and next buttons to navigate.
1/1
$1,300,000
This is a carousel with tiles that activate property listing cards. Use the previous and next buttons to navigate.
1/1
Property Description
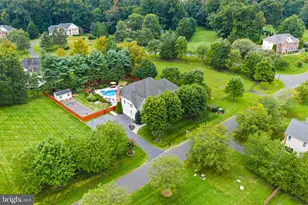
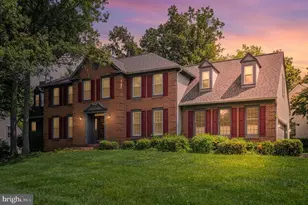
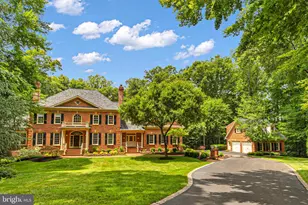
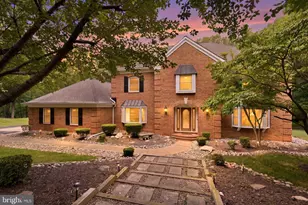
$250,000 PRICE REDUCTION! A rare opportunity to own a 7+ acre private estate in Clifton, Virginia with an indoor and outdoor pool. This property also features a fully separate 30x60 two-level warehouse, ideal for business owners, car collectors, contractors, or anyone needing serious workspace at home. This 5-bedroom, 5 full bath and 2 half bath home with nearly 4,000 main level square feet delivers the kind of flexibility today's buyers are actively searching for: multi-generational living, work-from-home functionality, and resort-style features. Set on 7.04 wooded acres, the property offers complete privacy while still being conveniently located near Fairfax, Centreville, and major Northern Virginia hubs. Inside, the home features expansive living spaces designed for both everyday comfort and entertaining. A standout feature is the indoor pool, creating a year-round retreat rarely found in Clifton homes. Additional highlights include: -Second kitchen ideal for extended stays or multi-generational living -Spacious bedrooms with multiple ensuite baths -Functional layout with room for office, gym, or guest suites -Attached garage + ample outdoor space for future expansion or customization Built in 1964 and thoughtfully maintained, this property blends classic construction with modern flexibility, making it ideal for buyers looking to personalize and add long-term value.
Full Property Details
Full Property Details for 6713 Briarcroft St
General
- Sold For: $1,300,000
- Taxes: $14,012 (2025)
- Status: Closed
- Type: Single Family
- Source: BrightMLSMidAtlantic
- MLS ID: VAFX2288338
- Added to Site: 194 day(s) ago
Interior
- Interior Features: Carpet, Dining Area, Bathroom - Stall Shower, Bathroom - Tub Shower, Wet/Dry Bar, Wood Floors, Recessed Lighting, 2nd Kitchen
- Fireplace: Yes
- Number of Fireplaces: 2
- Appliances: Built-In Microwave, Dishwasher, Disposal, Dryer, Oven - Wall, Refrigerator, Stainless Steel Appliances, Stove, Washer
- Flooring: Hardwood, Carpet
Rooms
Bathrooms
- Total Bathrooms: 7
- Full Bathrooms: 5
- Half Bathrooms: 2
- Main Floor Baths: 6
- Main - Full Baths: 4
- Main - 1/2 Baths: 2
- Lower Floor Baths: 1
- Lower - Full Baths: 1
Bedrooms
- Total Bedrooms: 5
- Bedrooms Main & Up: 5
Other Rooms
- Laundry: Has Laundry
Additional Information
- Pool: Yes
- Private Pool: Yes
- Pool Description: Indoor, Pool/Spa Combo, In Ground
- Security/Safety: Smoke Detector
Exterior
- Porch/Patio/Deck: Patio(s)
Parking
- Garage: Yes
- Garage Spaces: 2
- Total Spaces: 2
- Parking Features: Asphalt Driveway
- Parking Type: Attached Garage, Driveway
- Garage Description: Garage - Front Entry
Location
- County: FAIRFAX
- Driving Directions: Waze
School Information
- School District: Fairfax County Public Schools
- Elementary School: Union Mill
- Middle School: Liberty
- High School: Centreville
Heating & Cooling
- Central air: Yes
- Cooling Type: Central A/C
- Cooling Fuel: Electric
- Heating Type: Forced Air
- Heating Fuel: Propane - Owned
- Water Heater: Propane
Utilities
- Sewer: Private Septic Tank
- Water: Private, Well, Filter
Structural Information
- Architectural Style: Ranch/Rambler
- Structure Type: Detached
- Construction: Stone
- Basement: Yes
- Basement Desc.: Fully Finished
- Foundation: Slab
- Walls/Ceilings: Dry Wall
- Stories Description: Lower 1, Main
- Square Feet: 3,939
- Sq. Ft. Source: Assessor
- Living Area: 3,939 Sq. Ft.
- Finished Above Grnd: 3,939 Sq. Ft.
- Year Built: 1964
- Year Built Source: Assessor
Unit Information
Unit 1
- Bathrooms-Lower: 1
Additional Structures
- Other Structures: Other
Lot Features
- Lot Size (Acres): 7.04
- Lot Size (Sq. Ft.): 306,605
- Lot Size Source: Assessor
- Zoning: 30
Financial Considerations
- Price Per Sq. Ft.: $405.94
- Other Fee: $250
- Other Fee Freq.: Annually
- Assessment Year: 2025
- City/TownTax Freq: Annually
- County Tax: $13,606
- County Tax Freq: Annually
- Tax w/Assessment: $1,212,180
- Tax Amount: $14,012
- Tax Year: 2025
- Terms: Standard Sale
- Tax Total Finished Sq. Ft.: 3939
Disclosures and Reports
- Ownership: Fee Simple
- Inclusions: TV in Primary Bedroom
- Lot Number: 15A
Listed by Keller Williams Realty, Matias Leiva and Keller Williams Realty, Brian Cress
Sold by Samson Properties, Kathleen Pester

Get Pre-Approved Today
Schools
Schools serving 6713 Briarcroft St
School District:Fairfax County Public Schools
| Name | Grades | Distance |
|---|---|---|
Union Mill Elementary School 13611 Springstone Drive, Clifton, VA 20124 | K-6 | 1.3 mi |
Liberty Middle School, Clifton, VA 6801 Union Mill Road, Clifton, VA 20124 | 7-8 | 0.5 mi |
Centreville High School 6001 Union Mill Road, Clifton, VA 20124 | 9-12 | 1.6 mi |
Disclaimer:
School attendance boundaries provided by ATTOM Data Solutions and are for reference only. Contact the school directly to verify enrollment eligibility.
Price & Sales History for 6713 Briarcroft St
Date
Details
Price
Change
Source
8/18/2026
Sold
$1,300,000
-18.7%
MLS
6/17/2026
Price Reduced
$1,599,000
-3.03%
MLS
5/21/2026
Price Reduced
$1,649,000
-2.71%
MLS
4/23/2026
Price Reduced
$1,695,000
-5.83%
MLS
3/17/2026
Price Reduced
$1,800,000
-5.26%
MLS
2/12/2026
Listed
$1,900,000
—
MLS
Disclaimer: Historical sales information is derived from public records provided by the county offices. Information is not guaranteed and should be independently verified.
6713 Briarcroft Street, Clifton, VA 20124 (MLS# VAFX2288338) is a Single Family property that was sold at $1,300,000 on August 18, 2026. Want to learn more about 6713 Briarcroft Street? Do you have questions about finding other Single Family real estate for sale in Clifton? You can browse all Clifton real estate or contact a Coldwell Banker agent to request more information.