This is a carousel with tiles that activate property listing cards. Use the previous and next buttons to navigate.
1/1
$325,000
This is a carousel with tiles that activate property listing cards. Use the previous and next buttons to navigate.
1/1
Property Description
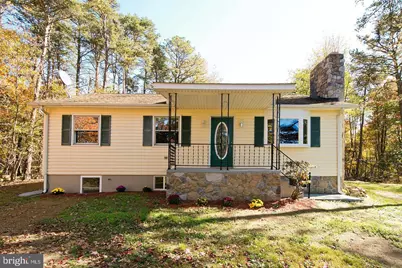
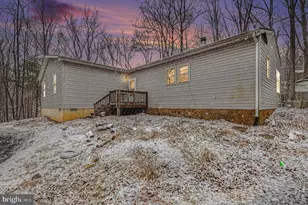
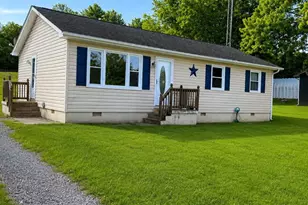
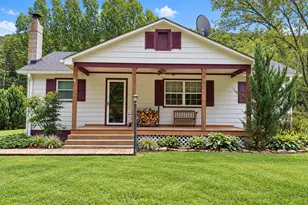
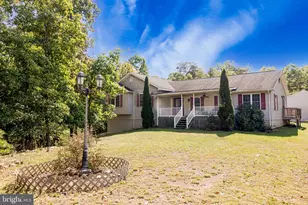
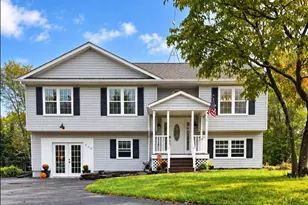
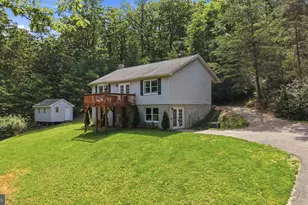
Spacious and meticulously maintained home with more than 4 acres of beautiful views in the serene Timber Ridge community, this charming ranch-style home is offered at an excellent price and provides a perfect blend of comfort and functionality, ideal for those seeking a peaceful retreat with ample space to grow and thrive. This well-sized residence features 4 bedrooms and 2 full bathrooms, making it a perfect canvas for your personal touch. As you step inside, you'll be greeted by a warm atmosphere, highlighted by not one, but two cozy fireplaces that promise to create memorable moments during chilly evenings. The well-appointed kitchen awaits your culinary adventures, ready to host gatherings and celebrations. The property sits on an expansive almost 5 -acre lot, offering endless possibilities for outdoor enjoyment. Imagine summer barbecues, gardening, or simply basking in the tranquility of that beautiful nature right in your backyard. The surrounding landscape provides a picturesque backdrop, ensuring privacy and a sense of escape from the hustle and bustle of everyday life. With a detached structure design, this home offers not only comfort but also the potential for customization. The connecting stairway to the basement adds convenience, providing easy access to additional space with 1 bed and a full bath that can be transformed to suit your needs. Parking is a breeze, plenty of spaces for residents and guests, accommodating multiple vehicles with ease. The expansive outdoor space invites you to create your own oasis. Large deck overlooking the backyard is included. Located in a community that values tranquility and nature, this home is a rare find that combines the charm of a classic ranch with the potential for modern living. Don't miss the opportunity to make this delightful property your own. Schedule a viewing today and envision the lifestyle that awaits you in Timber Ridge!
Full Property Details
Full Property Details for 335 Whipporwill Ln
General
- Sold For: $325,000
- Taxes: $1,124 (2025)
- Status: Closed
- Type: Single Family
- Source: BrightMLSMidAtlantic
- MLS ID: VAFV2041748
- Added to Site: 58 day(s) ago
Interior
- Interior Features: Ceiling Fan(s)
- Fireplace: Yes
- Number of Fireplaces: 2
- Fireplace(s): Brick
- Appliances: Dishwasher, Dryer, Refrigerator, Stove, Washer
Rooms
Bathrooms
- Total Bathrooms: 2
- Full Bathrooms: 2
- Main Floor Baths: 1
- Main - Full Baths: 1
- Lower Floor Baths: 1
- Lower - Full Baths: 1
Bedrooms
- Total Bedrooms: 4
- Bedrooms Lower: 1
- Bedrooms Main & Up: 3
Exterior
- Porch/Patio/Deck: Deck(s), Patio(s), Porch(es)
Parking
- Parking Type: Driveway
Location
- County: FREDERICK
- Subdivision: TIMBER RIDGE
- Driving Directions: Google Maps / GPS
School Information
- School District: Frederick County Public Schools
Community
- Pets Allowed: Yes
- Pets: No Pet Restrictions
Heating & Cooling
- Cooling Type: Other
- Cooling Fuel: Electric
- Heating Type: Baseboard - Electric
- Heating Fuel: Electric
- Water Heater: Electric
Utilities
- Sewer: On Site Septic
- Water: Well
Structural Information
- Architectural Style: Ranch/Rambler
- Structure Type: Detached
- Construction: Aluminum Siding
- Basement: Yes
- Basement Entrance: Yes
- Basement Desc.: Connecting Stairway, Outside Entrance
- Foundation: Other
- Stories Description: Lower 1, Main
- Square Feet: 2,128
- Sq. Ft. Source: Assessor
- Living Area: 1,436 Sq. Ft.
- Finished Above Grnd: 1,064 Sq. Ft.
- Finished Below Grnd: 372 Sq. Ft.
- Year Built: 1976
- Year Built Source: Assessor
- Property Condition: Very Good
Unit Information
Unit 1
- Bathrooms-Lower: 1
- Bedrooms-Lower: 1
Lot Features
- Property View: Trees/Woods
- Lot Size (Acres): 4.13
- Lot Size (Sq. Ft.): 179,903
- Lot Size Source: Assessor
- Zoning: RA
Financial Considerations
- Price Per Sq. Ft.: $305.45
- Assessment Year: 2025
- City/TownTax Freq: Annually
- County Tax: $1,124
- County Tax Freq: Annually
- Tax w/Assessment: $234,200
- Tax Amount: $1,124
- Tax Year: 2025
- Terms: Standard Sale
- Tax Total Finished Sq. Ft.: 1436
Disclosures and Reports
- Ownership: Fee Simple
- Lot Number: 23
Listed by Samson Properties, Jaime Alvarez
Sold by ERA Oakcrest Realty, Inc., Julie M Teets

Get Pre-Approved Today
Schools
Schools serving 335 Whipporwill Ln
School District:Frederick County Public Schools, Winchester, VA
| Name | Grades | Distance |
|---|---|---|
Gainesboro Elementary School 4651 North Frederick Pike, Winchester, VA 22603 | PK-5 | 9.4 mi |
Frederick County Middle School 4661 North Frederick Pike, Winchester, VA 22603 | 6-8 | 9.4 mi |
James Wood High School 161 Apple Pie Ridge Road, Winchester, VA 22603 | 9-12 | 14.5 mi |
Disclaimer:
School attendance boundaries provided by ATTOM Data Solutions and are for reference only. Contact the school directly to verify enrollment eligibility.
Price & Sales History for 335 Whipporwill Ln
Date
Details
Price
Change
Source
6/18/2026
Sold
$325,000
—
MLS
5/14/2026
Listed
$325,000
—
MLS
Disclaimer: Historical sales information is derived from public records provided by the county offices. Information is not guaranteed and should be independently verified.
335 Whipporwill Lane, Cross Junction, VA 22625 (MLS# VAFV2041748) is a Single Family property that was sold at $325,000 on June 18, 2026. Want to learn more about 335 Whipporwill Lane? Do you have questions about finding other Single Family real estate for sale in Cross Junction? You can browse all Cross Junction real estate or contact a Coldwell Banker agent to request more information.