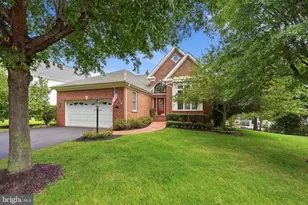
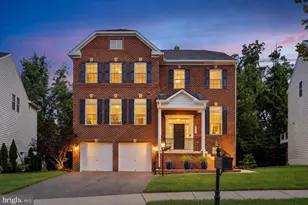
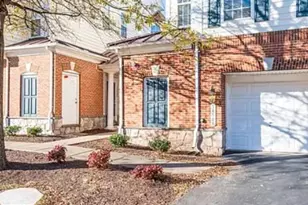
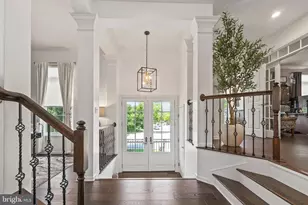
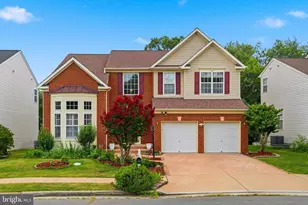
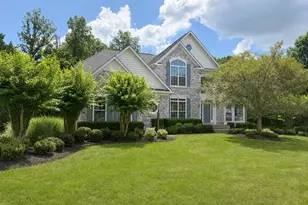
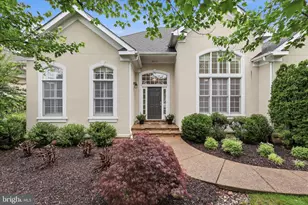
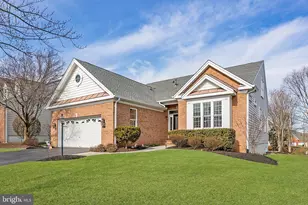
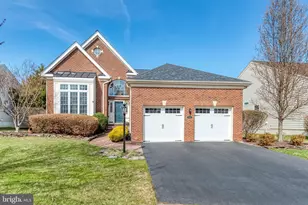
Full Property Details for 15240 Heather Mill Ln
General
- Price: $825,000
- HOA FEE: $394/month
- Taxes: $7,107 (2026)
- Status: Coming Soon
- Type: Single Family
- Source: BrightMLSMidAtlantic
- MLS ID: VAPW2127862
- Updated: 8/12/2026
- Added to Site: 8 day(s) ago
- Expected Market Date: 8/21/2026
Interior
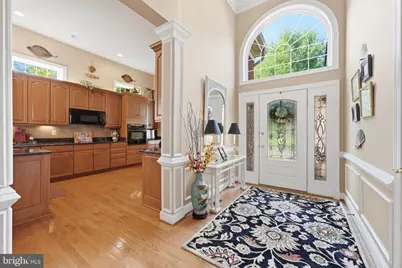
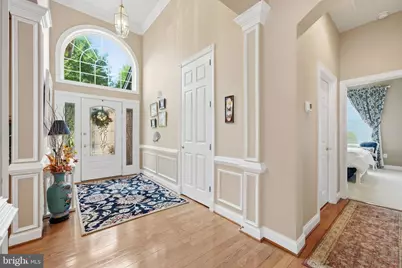
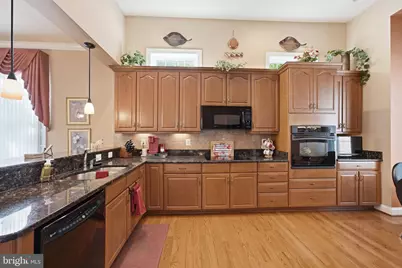
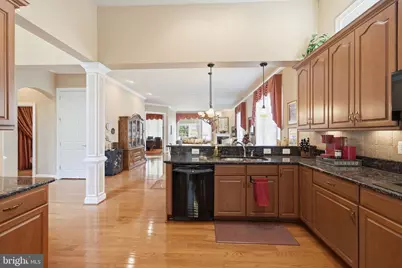
- Interior Features: Bathroom - Walk-In Shower, Breakfast Area, Combination Kitchen/Dining, Floor Plan - Open, Kitchen - Eat-In, Kitchen - Gourmet, Sprinkler System, Upgraded Countertops, Bathroom - Soaking Tub
- Fireplace: Yes
- Number of Fireplaces: 1
- Fireplace(s): Gas/Propane
- Appliances: Built-In Microwave, Cooktop, Dishwasher, Disposal, Dryer, Freezer, Refrigerator, Icemaker, Extra Refrigerator/Freezer, Oven - Wall, Washer
Rooms
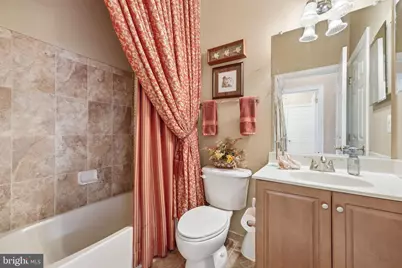
- Total Bathrooms: 3
- Full Bathrooms: 3
- Main Floor Baths: 2
- Main - Full Baths: 2
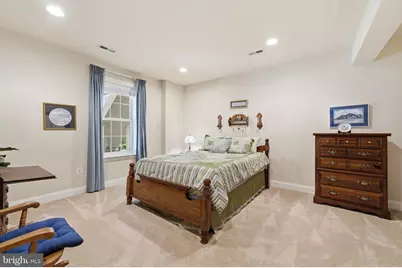
- Lower Floor Baths: 1
- Lower - Full Baths: 1
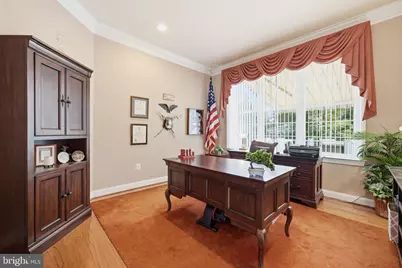
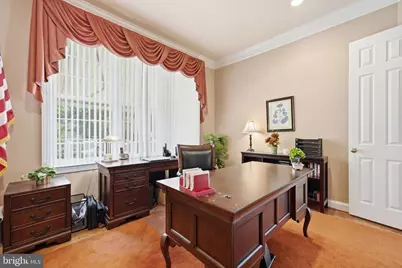
- Total Bedrooms: 3
- Bedrooms Lower: 1
- Bedrooms Main & Up: 2
Additional Information
- Shared Amenities: Bike Trail, Common Grounds, Fitness Center, Gated Community, Golf Course Membership Available, Jog/Walk Path, Party Room, Pool - Indoor, Retirement Community, Sauna, Community Center, Bar/Lounge, Cable, Meeting Room, Pickleball Courts, Pool - Outdoor
- Shared Pool: Yes
- Pool: Yes
- Security/Safety: Security Gate
Exterior
- Exterior Features: Underground Lawn Sprinkler
- Porch/Patio/Deck: Deck(s), Patio(s)
Parking
- Garage: Yes
- Garage Spaces: 2
- Total Spaces: 4
- Parking Features: Asphalt Driveway
- Parking Type: Attached Garage, Driveway
- Garage Description: Garage - Front Entry, Garage Door Opener
Location
- County: PRINCE WILLIAM
- Subdivision: DOMINION VALLEY COUNTRY CLUB
- Driving Directions: Head west on I-66 W. Use the right lane to take exit 40 for US-15 N. Slight right to merge onto US-15 N. Merge onto US-15 N. Use the 2nd from the left lane to turn left onto Dominion Valley Dr. Turn right onto Regency Club Dr. Turn right onto Championship Dr. Turn left onto Antioch Ridge Drive. Turn right onto Heather Mill Ln.
School Information
- School District: Prince William County Public Schools
Community
- Association: Yes
- Assoc. Name: REGENCY AT DOMINION VALLEY OWNER ASSOCIATION
- Assoc. Fees Include: Common Area Maintenance, Recreation Facility, Pool(s), Snow Removal, Trash, Security Gate, Sewer, Cable TV, High Speed Internet
- Adult Community: Yes
Heating & Cooling
- Central air: Yes
- Cooling Type: Central A/C
- Cooling Fuel: Electric
- Heating Type: Forced Air
- Heating Fuel: Natural Gas
- Water Heater: Natural Gas
Utilities
- Sewer: Public Sewer
- Water: Public
Structural Information
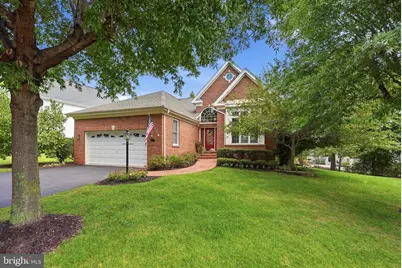
- Architectural Style: Contemporary
- Structure Type: Detached
- Builder: Toll Brothers
- Model: San Remo
- Construction: Combination, Brick Front
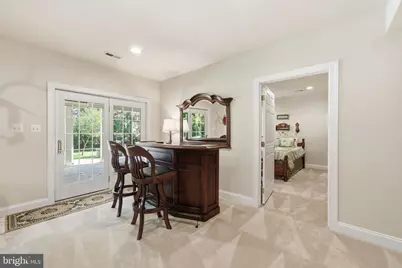
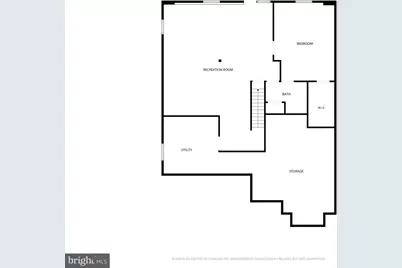
- Basement: Yes
- Basement Desc.: Full, Walkout Level, Interior Access
- Foundation: Concrete Perimeter
- Doors: Sliding Glass
- Stories Description: Lower 1, Main
- Square Feet: 4,008
- Sq. Ft. Source: Assessor
- Living Area: 3,321 Sq. Ft.
- Finished Above Grnd: 2,004 Sq. Ft.
- Finished Below Grnd: 1,317 Sq. Ft.
- Year Built: 2007
- Year Built Source: Assessor
Unit Information
- Bathrooms-Lower: 1
- Bedrooms-Lower: 1
Lot Features
- Lot Size (Acres): 0.23
- Lot Size (Sq. Ft.): 10,162
- Lot Size Source: Assessor
- Zoning: RPC
Financial Considerations
- Price Per Sq. Ft.: $411.68
- Association Fee: $394
- Assoc Fee Freq.: Monthly
- Other Fee: $71
- Other Fee Freq.: Monthly
- Assessment Year: 2026
- City/TownTax Freq: Annually
- County Tax: $6,422
- County Tax Freq: Annually
- Tax w/Assessment: $742,400
- Tax Amount: $7,107
- Tax Year: 2026
- Tax Total Finished Sq. Ft.: 3321
Disclosures and Reports
- Ownership: Fee Simple
- Exclusions: Drapes in the front guest bedroom.
- Inclusions: Chair Lift on basement stairs, Plasma TV in basement, retractable awning, freezer in garage.
- Section: 42
- Lot Number: 18
Listed by Samson Properties, Tricia Leigh Filbert