This is a carousel with tiles that activate property listing cards. Use the previous and next buttons to navigate.
1/60
$2,599,999
This is a carousel with tiles that activate property listing cards. Use the previous and next buttons to navigate.
1/60
Property Description
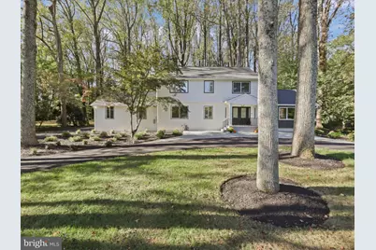
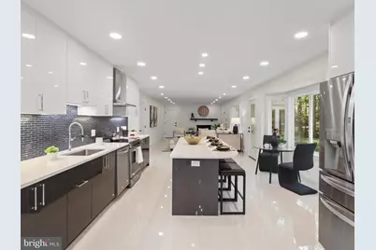
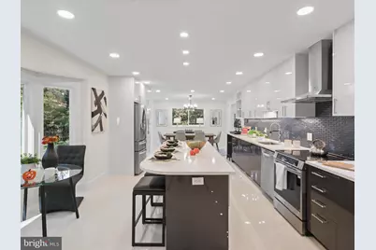
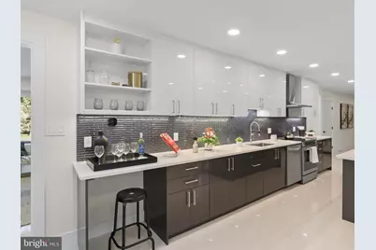
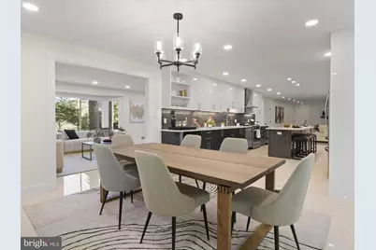
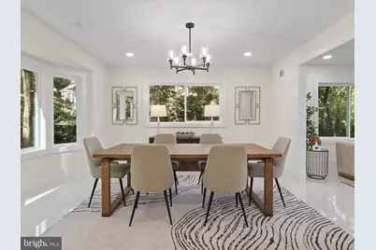
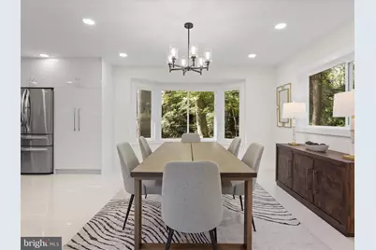
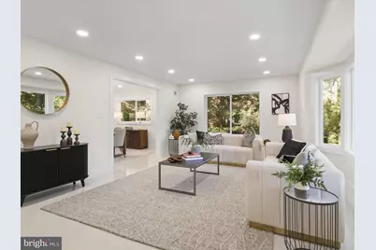
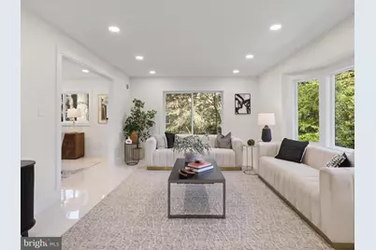
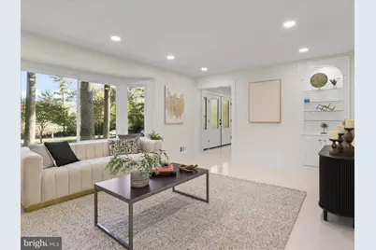
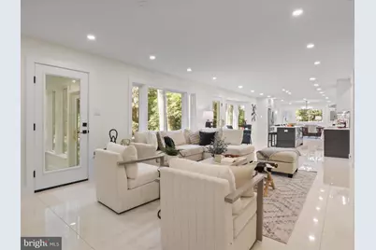
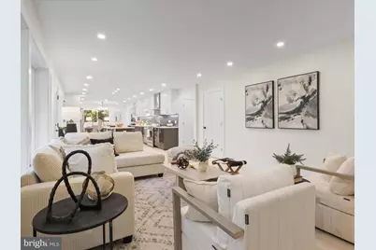
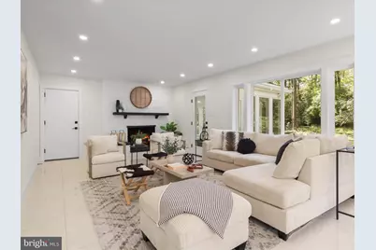
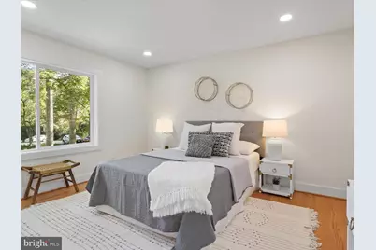
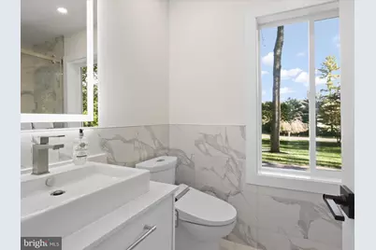
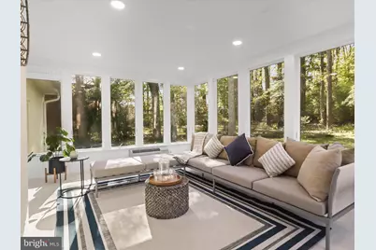
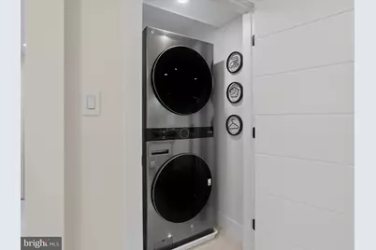
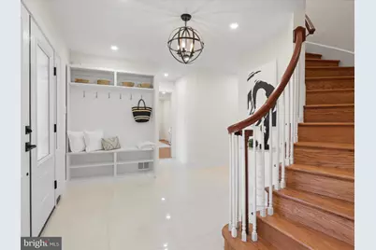
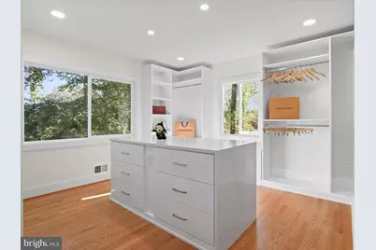
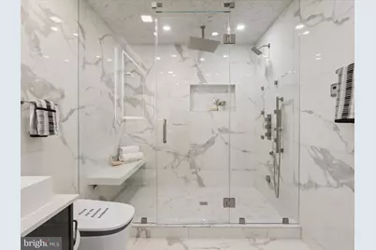
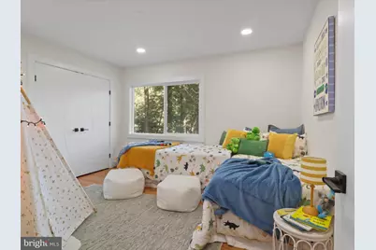
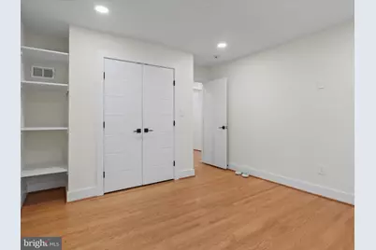
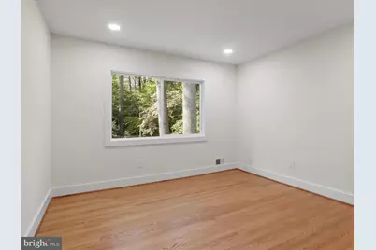
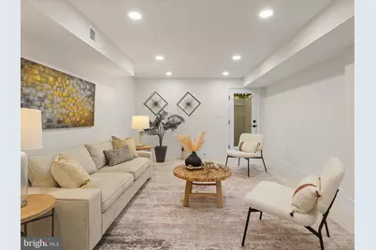
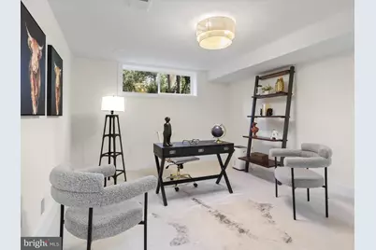
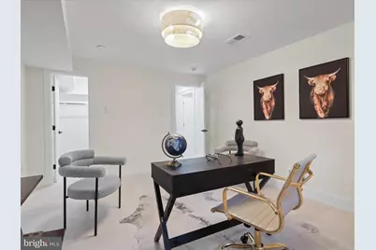
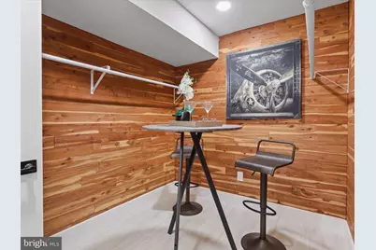
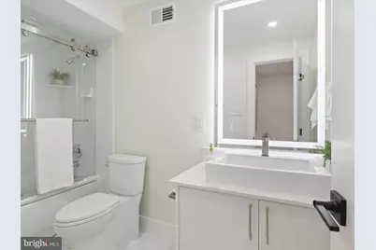
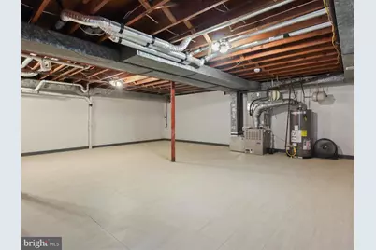
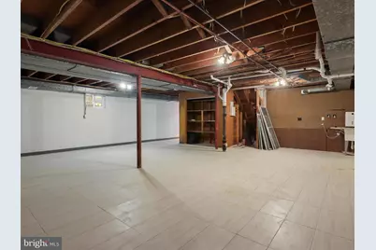
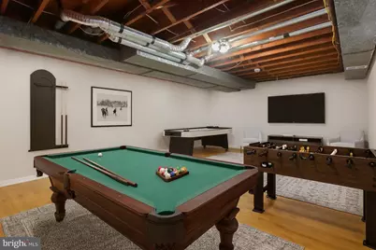
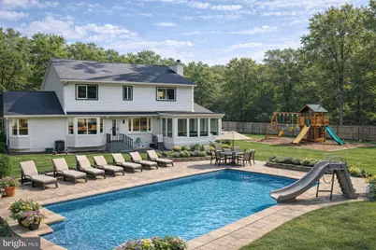
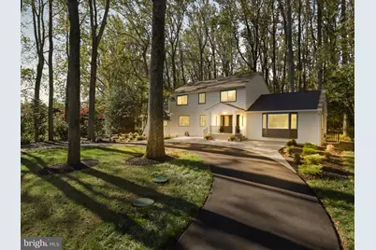
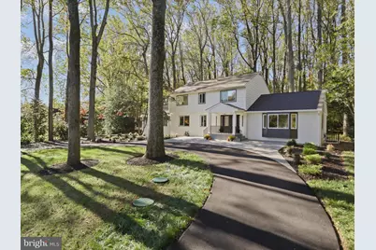
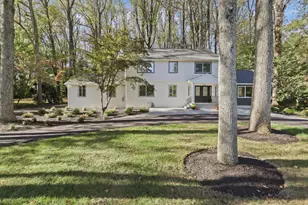
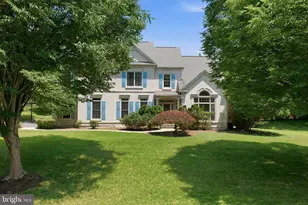
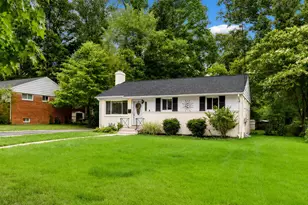
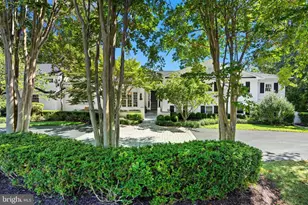
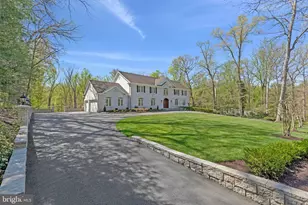
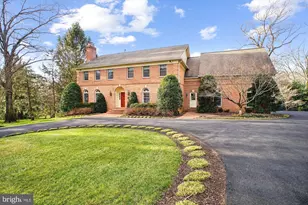
NOW OFFERED AT $2,599,999 - Motivated Seller! Seller Financing Available at 4.95% for 18 Months Appraised at $2,700,000 - Exceptional Value in McLean; remodel cost $650,000 Experience luxury living in this fully renovated 4,566 sq. ft. residence on a private 1.2-acre lot. Thoughtfully redesigned with premium finishes and quality craftsmanship, this move-in-ready home offers an open floor plan, abundant natural light, and seamless indoor-outdoor living. The gourmet kitchen features custom German cabinetry, a Calacatta quartz island, and premium GE, Bosch, and LG appliances. Elegant porcelain and hardwood flooring, designer lighting, updated HVAC, electrical and plumbing systems, spa-inspired baths, custom walk-in closets, and an EV charger complete the interior. Enjoy major exterior upgrades, including a new architectural roof, JELD-WEN windows and doors, professional landscaping with ambient lighting, a circular driveway, renovated garage, new septic system, and a spacious patio with Ring security. The main level includes spacious living and dining areas, a family room, eat-in kitchen, and a bedroom with a full bath. Upstairs offers three bedrooms, including a luxurious primary suite with a custom walk-in closet and spa-style bath. The walk-out lower level features a fifth bedroom (NTC), full bath, cedar closet, and unfinished space ready for a media room, gym, or recreation area. Offering exceptional luxury, privacy, and value in one of McLean's most desirable locations. Floor plans are available in the photo gallery.
Full Property Details
Full Property Details for 8355 Alvord St
General
- Price: $2,599,999
- Taxes: $19,666 (2025)
- Status: Active
- Type: Single Family
- Source: BrightMLSMidAtlantic
- MLS ID: VAFX2273190
- Updated: 7/23/2026
- Added to Site: 285 day(s) ago
Interior
- Rooms/Areas: Living Room, Bedroom 2, Bedroom 3, Kitchen, Family Room, Basement, Bedroom 1, Sun/Florida Room, Laundry, Office, Bathroom 1, Bathroom 2
- Interior Features: Bathroom - Walk-In Shower, Breakfast Area, Cedar Closet(s), Ceiling Fan(s), Combination Dining/Living, Kitchen - Eat-In, Kitchen - Island, Walk-in Closet(s)
- Fireplace: Yes
- Number of Fireplaces: 2
- Fireplace(s): Stone, Electric, Mantel(s)
- Appliances: Built-In Microwave, Dishwasher, Disposal, Dryer - Front Loading, Oven - Single, Range Hood, Refrigerator, Stainless Steel Appliances, Stove, Washer - Front Loading
Rooms
Bathrooms
- Total Bathrooms: 4
- Full Bathrooms: 4
- Upper Floor Baths: 2
- Upper - Full Baths: 2
- Main Floor Baths: 1
- Main - Full Baths: 1
- Lower Floor Baths: 1
- Lower - Full Baths: 1
Bedrooms
- Total Bedrooms: 5
- Bedrooms Upper: 3
- Bedrooms Lower: 1
- Bedrooms Main & Up: 1
Other Rooms
- Laundry: Has Laundry
Additional Information
- Security/Safety: Smoke Detector
Exterior
- Porch/Patio/Deck: Porch(es), Terrace
Parking
- Garage: Yes
- Garage Spaces: 2
- Total Spaces: 2
- Parking Features: Asphalt Driveway
- Parking Type: Attached Garage
- Garage Description: Garage - Side Entry, Inside Access
Location
- County: FAIRFAX
- Subdivision: SPRINGHAVEN ESTATES
- Driving Directions: Please, check the navigation.
School Information
- School District: Fairfax County Public Schools
- Elementary School: Spring Hill
- Middle School: Cooper
- High School: Langley
Community
- Pets Allowed: Yes
- Pets: No Pet Restrictions
Heating & Cooling
- Central air: Yes
- Cooling Type: Central A/C
- Cooling Fuel: Electric
- Heating Type: Heat Pump(s)
- Heating Fuel: Natural Gas
- Water Heater: Natural Gas
Utilities
- Sewer: Private Sewer, Private Septic Tank
- Water: Public
Structural Information
- Architectural Style: Colonial
- Structure Type: Detached
- Construction: Aluminum Siding, Brick
- Basement: Yes
- Basement Entrance: Yes
- Basement Desc.: Interior Access, Rear Entrance, Windows, Partially Finished, Outside Entrance, Heated
- Foundation: Concrete Perimeter
- Stories/Levels: 3
- Stories Description: Lower 1, Main, Upper 1
- Square Feet: 7,460
- Sq. Ft. Source: Estimated
- Living Area: 4,556 Sq. Ft.
- Finished Above Grnd: 2,904 Sq. Ft.
- Finished Below Grnd: 1,652 Sq. Ft.
- Unfin. Above Grnd: 2,904 Sq. Ft.
- Basement Finished: 36%
- Year Built: 1965
- Year Built Source: Estimated
- Property Condition: Excellent
Unit Information
Unit 1
- Bathrooms-Lower: 1
- Bedrooms-Lower: 1
Lot Features
- Property View: Garden/Lawn, Trees/Woods, Street
- Lot Size (Acres): 1.25
- Lot Size (Sq. Ft.): 54,450
- Lot Size Source: Estimated
- Zoning: 110
Financial Considerations
- Price Per Sq. Ft.: $895.32
- County Tax: $18,724
- County Tax Freq: Annually
- Tax w/Assessment: $1,668,000
- Tax Amount: $19,666
- Tax Year: 2025
Disclosures and Reports
- Ownership: Fee Simple
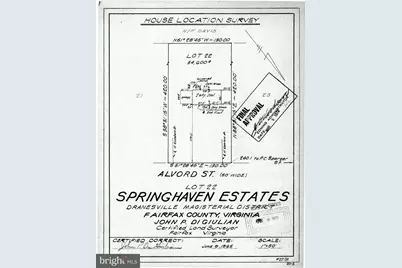
- Lot Number: 22
Listed by Samson Properties, Ulla Lifflander

Get Pre-Approved Today
Schools
Schools serving 8355 Alvord St
School District:Fairfax County Public Schools
| Name | Grades | Distance |
|---|---|---|
Spring Hill Elementary School, McLean, VA 8201 Lewinsville Road, McLean, VA 22102 | K-6 | 1 mi |
Cooper Middle School 977 Balls Hill Road, McLean, VA 22101 | 7-8 | 2.4 mi |
Langley High School 6520 Georgetown Pike, McLean, VA 22101 | 9-12 | 3.7 mi |
Disclaimer:
School attendance boundaries provided by ATTOM Data Solutions and are for reference only. Contact the school directly to verify enrollment eligibility.
Price & Sales History for 8355 Alvord St
Date
Details
Price
Change
Source
7/08/2026
Price Reduced
$2,599,999
-1.33%
MLS
6/11/2026
Price Reduced
$2,635,000
-1.68%
MLS
10/18/2025
Listed
$2,680,000
37.44%
MLS
5/02/2024
Sold
$1,950,000
—
Public Record
Disclaimer: Historical sales information is derived from public records provided by the county offices. Information is not guaranteed and should be independently verified.
Tax History
Tax History for 8355 Alvord St
Year
Property Taxes
Change
Tax Assessment
Change
2025
$19,666
21%
$1,668,000
21%
2024
$16,257
10%
$1,376,000
7%
2023
$14,753
6%
$1,281,190
7%
2022
$13,903
11%
$1,191,840
14%
2021
$12,480
3%
$1,043,070
4%
2020
$12,096
—
$1,002,570
—
2019
$12,096
4%
$1,002,570
-1%
2018
$11,599
-2%
$1,008,580
3%
2017
$11,809
-3%
$981,080
-4%
2016
$12,126
1%
$1,026,340
-3%
2015
$12,052
—
$1,058,150
—
2014
$12,026
24%
$1,058,150
23%
2013
$9,736
—
$863,120
—
Disclaimer: Historical tax information is derived from public records provided by the county offices. Information is not guaranteed and should be independently verified.
Estimate the Cost
Estimate the Cost for 8355 Alvord St
8355 Alvord Street, McLean, VA 22102 (MLS# VAFX2273190) is a Single Family property with 5 bedrooms and 4 full bathrooms. 8355 Alvord Street is currently listed for $2,599,999 and was received on October 18, 2025. Want to learn more about 8355 Alvord Street? Do you have questions about finding other Single Family real estate for sale in McLean? You can browse all McLean real estate or contact a Coldwell Banker agent to request more information.