This is a carousel with tiles that activate property listing cards. Use the previous and next buttons to navigate.
1/1
$1,789,000
This is a carousel with tiles that activate property listing cards. Use the previous and next buttons to navigate.
1/1
Property Description
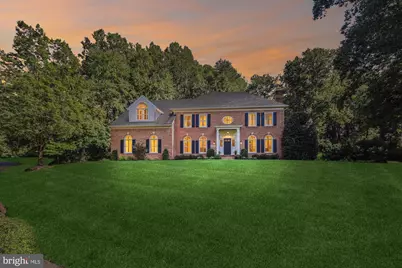
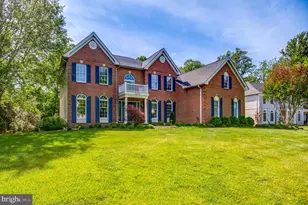
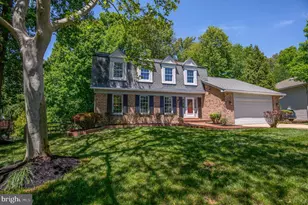
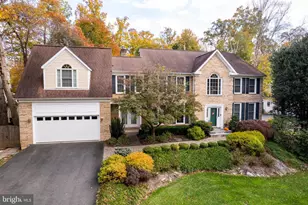
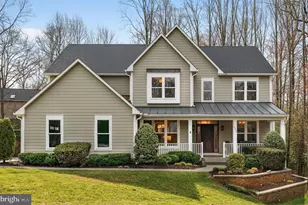
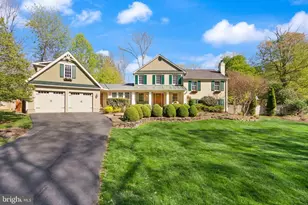
Welcome to 12178 Brecknock Street, a private, picturesque retreat nestled on nearly an acre in one of Oakton's most sought- after neighborhoods. This timeless center hall Colonial seamlessly blends classic architectural charm with modern comfort and resort style outdoor living. Ideally located within the coveted Oakton High School pyramid, the home offers a perfect balance of space, natural light, and sophisticated design. Inside, the main level features a dramatic two-story family room, flooded with sunlight and centered around a cozy fireplace. The spacious kitchen is perfect for entertaining and opens directly to an outdoor oasis, complete with a sparkling pool, wrap-around deck, built-in outdoor kitchen with bar seating, a substantial stone fireplace and a firepit perfect for gathering for s'mores under the stars. Also on the main level is a dedicated office/library with custom shelving . Upstairs, a loft with a wall of built-ins overlooks the family room, creating a flexible space for reading, work, or play. The luxurious primary suite is a serene retreat featuring two full bathrooms and four generous walk-in closets. Three additional upper-level bedrooms each have direct access to a private, full bathroom, offering comfort and convenience for family or guests. The walk-out lower level is designed for relaxation and recreation, showcasing a wet bar, custom billiards area, and surround sound, this is a perfect place to entertain. This level also includes a guest suite with a private, full bath. Finishing out the lower level, is a spacious home gym with a TV and an enclosed workshop area. With easy access to Routes 50 and I-66 and just a short drive to Dulles Airport, the location is ideal for commuters and frequent travelers. Enjoy nearby shopping, dining, and entertainment at Fair Oaks Mall, Fairfax Corner, Fair Lakes Mall and Fairfax Towne Center. The owners have meticulously maintained this home with more than $400K in quality upgrades including: Pool Heater (2022) Gutters with Gutter Gaurds (2021), Roof, Siding, Trim, Soffits (2020), Trex decking with safety lighting and railing (2020), 2 A/C units (2018). Zoned for top-rated Waples Mill Elementary, Franklin Middle, and Oakton High School. This is a rare opportunity to enjoy timeless style, modern living, and a backyard paradise-12178 Brecknock Street is the home you've been waiting for!
Full Property Details
Full Property Details for 12178 Brecknock St
General
- Sold For: $1,789,000
- Taxes: $18,023 (2025)
- Status: Closed
- Type: Single Family
- Source: BrightMLSMidAtlantic
- MLS ID: VAFX2258574
- Added to Site: 287 day(s) ago
Interior
- Interior Features: Breakfast Area, Bathroom - Walk-In Shower, Bathroom - Tub Shower, Built-Ins, Butlers Pantry, Carpet, Crown Moldings, Family Room Off Kitchen, Floor Plan - Open, Formal/Separate Dining Room, Kitchen - Eat-In, Kitchen - Island, Kitchen - Gourmet, Kitchen - Table Space, Primary Bath(s), Recessed Lighting, Walk-in Closet(s), Window Treatments, Wood Floors, Ceiling Fan(s)
- Fireplace: Yes
- Number of Fireplaces: 3
- Flooring: Hardwood, Solid Hardwood, Ceramic Tile, Carpet, Partially Carpeted
Rooms
Bathrooms
- Total Bathrooms: 6
- Full Bathrooms: 5
- Half Bathrooms: 1
- Upper Floor Baths: 4
- Upper - Full Baths: 4
- Main Floor Baths: 1
- Main - 1/2 Baths: 1
- Lower Floor Baths: 1
- Lower - Full Baths: 1
Bedrooms
- Total Bedrooms: 4
- Bedrooms Upper: 4
Other Rooms
- Laundry: Main Floor
Additional Information
- Pool: Yes
- Private Pool: Yes
- Pool Description: In Ground, Concrete, In Ground, Concrete
Exterior
- Exterior Features: Extensive Hardscape, BBQ Grill, Exterior Lighting
- Porch/Patio/Deck: Patio(s)
Parking
- Garage: Yes
- Garage Spaces: 2
- Total Spaces: 6
- Parking Features: Asphalt Driveway
- Parking Type: Attached Garage, Driveway
- Garage Description: Garage - Side Entry, Garage Door Opener, Inside Access
Location
- County: Fairfax
- Development Name: Fox Den Estates
- Subdivision: Fox Den Estates
- Driving Directions: From 66W, Take Exit 57B to 50W, Exit Right to 608 North (West Ox), Right on Vale Rd, Left on Brecknock St.
- Location Details: Suburban
School Information
- School District: Fairfax County Public Schools
- Elementary School: Waples Mill
- Middle School: Franklin
- High School: Oakton
Heating & Cooling
- Central air: Yes
- Cooling Type: Central A/C
- Cooling Fuel: Electric
- Heating Type: Forced Air
- Heating Fuel: Natural Gas
- Water Heater: Natural Gas
Utilities
- Sewer: Septic = # of BR
- Water: Public
Structural Information
- Architectural Info: Colonial
- Architectural Style: Colonial
- Structure Type: Detached
- Construction: Brick, Combination
- Basement: Yes
- Basement Desc.: Walkout Stairs
- Foundation: Block
- Roof: Architectural Shingle
- Walls/Ceilings: 9'+ Ceilings, 2 Story Ceilings, Dry Wall, High
- Stories/Levels: 0
- Stories Description: Lower 1, Main, Upper 1
- Square Feet: 6,462
- Sq. Ft. Source: Estimated
- Living Area: 6,462 Sq. Ft.
- Year Built: 1989
- Year Built Source: Assessor
- Property Condition: Very Good
Unit Information
Unit 1
- Bathrooms-Lower: 1
Lot Features
- Property View: Trees/Woods
- Lot Size (Acres): 0.91
- Lot Size (Sq. Ft.): 39,478
- Lot Size Source: Assessor
- Lot Features: Landscaping, No Thru Street, Premium, Private, Rear Yard, SideYard(s), Front Yard
- Zoning: 110
- Lot Description: Landscaping, No Thru Street, Premium, Private, Rear Yard, SideYard(s), Front Yard
- Fencing (Description): Rear
Financial Considerations
- Price Per Sq. Ft.: $410.13
- Assessment Year: 2025
- City/TownTax Freq: Annually
- County Tax: $17,500
- County Tax Freq: Annually
- Tax w/Assessment: $1,559,060
- Tax Amount: $18,023
- Tax Year: 2025
- Terms: Standard Sale
- Tax Total Finished Sq. Ft.: 4362
Disclosures and Reports
- Ownership: Fee Simple
- Section: 3
- Lot Number: 10
Listed by Corcoran McEnearney, Joan M Reimann
Sold by CENTURY 21 New Millennium, Margaret B Craig

Get Pre-Approved Today
Schools
Schools serving 12178 Brecknock St
School District:Fairfax County Public Schools
| Name | Grades | Distance |
|---|---|---|
Waples Mill Elementary School 11509 Waples Mill Road, Oakton, VA 22124 | PK-6 | 1.3 mi |
Franklin Middle School, Chantilly, VA 3300 Lees Corner Road, Chantilly, VA 20151 | 7-8 | 3.3 mi |
Oakton High School 2900 Sutton Road, Vienna, VA 22181 | 9-12 | 4.7 mi |
Disclaimer:
School attendance boundaries provided by ATTOM Data Solutions and are for reference only. Contact the school directly to verify enrollment eligibility.
Price & Sales History for 12178 Brecknock St
Date
Details
Price
Change
Source
10/03/2025
Sold
$1,789,000
—
MLS
8/14/2025
Listed
$1,789,000
—
MLS
Disclaimer: Historical sales information is derived from public records provided by the county offices. Information is not guaranteed and should be independently verified.
12178 Brecknock Street, Oakton, VA 22124 (MLS# VAFX2258574) is a Single Family property that was sold at $1,789,000 on October 03, 2025. Want to learn more about 12178 Brecknock Street? Do you have questions about finding other Single Family real estate for sale in Oakton? You can browse all Oakton real estate or contact a Coldwell Banker agent to request more information.