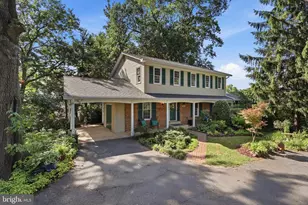
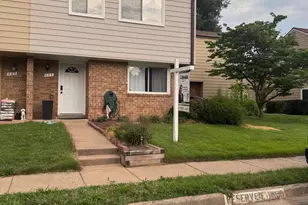
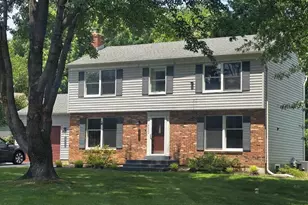
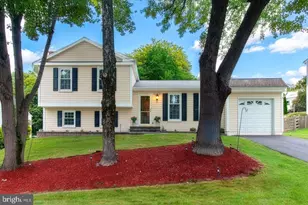
This is a carousel with tiles that activate property listing cards. Use the previous and next buttons to navigate.
1/1
$3,100
This is a carousel with tiles that activate property listing cards. Use the previous and next buttons to navigate.
1/1
Property Description
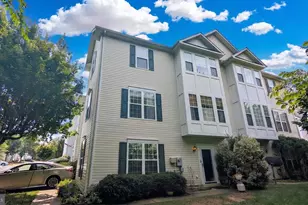
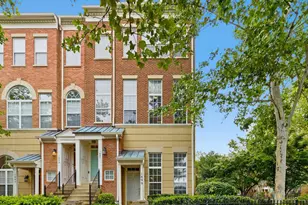
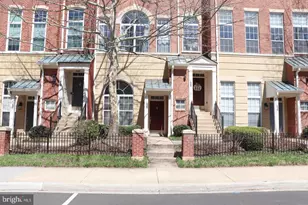
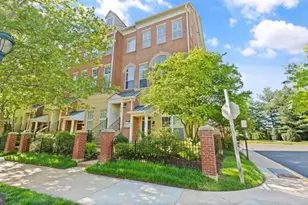
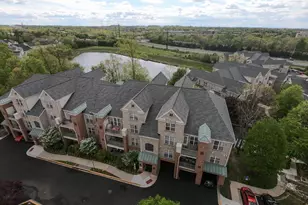
This Lovely Townhome-style residence offers comfortable living in a well-designed layout. The interior features a practical arrangement of living spaces and neutral interior tones throughout, creating a welcoming atmosphere. The main living areas showcase wood floors that carry through the combined living and dining space, providing a cohesive flow. The kitchen is thoughtfully arranged with functional workspace and cabinetry adjacent to the living area for everyday ease. Brand New Micrwave and Newer Stove & Oven. The upper level includes two bedrooms and two and a half bathrooms, providing balanced private quarters. Additional functional features include in-unit laundry and a detached garage for convenient parking and storage. The exterior presents a well-kept setting with grounds maintained by the community. Located in the sought-after West Market community, residents enjoy access to a clubhouse with a pool, gym, and sauna, all conveniently close to Reston Town Center (Approx 1/2 Mile), A little over 1/2 Mile to the Reston Town Center Silver Line Metro Station, and 6 Miles to Dulles International Airport. Some Photos May Be From Previous Listings -------------------------------------------------------------------------------------------------------------------------------------------- All Richey Property Management residents must enroll in and purchase a Resident Benefits Package which includes liability insurance, credit building to help boost the resident's credit score with timely rent payments, up to $1M Identity Theft Protection, HVAC air filter delivery (for applicable properties), move-in concierge service making utility connection and home service setup a breeze during your move-in, our best-in-class resident rewards program, and much more! More details and options provided upon application.
Full Property Details
Full Property Details for 1891 Crescent Park Dr #110A
General
- Rent: $3,100
- Status: Closed
- Type: Townhouse
- Source: BrightMLSMidAtlantic
- MLS ID: VAFX2297452
- Added to Site: 69 day(s) ago
Rental Information
- Max. Lease (Mths): 24
- Min. Lease (Mths): 12
- Rent Includes: Trash Removal
Interior
- Interior Features: Ceiling Fan(s), Recessed Lighting
- Fireplace: Yes
- Number of Fireplaces: 1
- Fireplace(s): Gas/Propane
- Appliances: Built-In Microwave, Dishwasher, Disposal, Dryer, Exhaust Fan, Icemaker, Oven/Range - Gas, Range Hood, Refrigerator, Washer
- Flooring: Carpet, Luxury Vinyl Plank
Rooms
Bathrooms
- Total Bathrooms: 3
- Full Bathrooms: 2
- Half Bathrooms: 1
- Upper Floor Baths: 2
- Upper - Full Baths: 2
- Main Floor Baths: 1
- Main - 1/2 Baths: 1
Bedrooms
- Total Bedrooms: 2
- Bedrooms Upper: 2
Other Rooms
- Laundry: Upper Floor
Additional Information
- Shared Pool: Yes
- Pool: Yes
Exterior
- Porch/Patio/Deck: Balcony
Parking
- Garage: Yes
- Garage Spaces: 1
- Total Spaces: 1
- Parking Type: Attached Garage, Driveway
- Garage Description: Garage - Rear Entry, Garage Door Opener
Location
- County: FAIRFAX
- Subdivision: LINCOLN PARK
- Building Name: LINCOLN PARK CONDO
- Driving Directions: GPS
School Information
- School District: Fairfax County Public Schools
- Elementary School: Call School Board
- Middle School: Call School Board
- High School: Call School Board
Community
- Pets Allowed: Yes
- Pets: Case by Case Basis, Pet Addendum/Deposit, Number Lim
Heating & Cooling
- Central air: Yes
- Cooling Type: Central A/C
- Cooling Fuel: Electric
- Heating Type: Forced Air
- Heating Fuel: Natural Gas
- Water Heater: Natural Gas
Utilities
- Sewer: Other
- Water: Other
Structural Information
- Architectural Style: Traditional
- Structure Type: Interior Row/Townhouse
- Construction: Vinyl Siding
- Foundation: Slab
- Stories Description: Main, Upper 1
- Square Feet: 1,076
- Sq. Ft. Source: Assessor
- Living Area: 1,076 Sq. Ft.
- Finished Above Grnd: 1,076 Sq. Ft.
- Year Built: 1999
- Year Built Source: Assessor
- Property Condition: Very Good
Lot Features
- Lot Size Source: Assessor
- Zoning: 372
Financial Considerations
- Price Per Sq. Ft.: $2.88
- Application Fee: $60
- Other Fee: $45
- Other Fee Freq.: Monthly
- Security Deposit: $3,100
- Pet Deposit: $500
- Owner Pays: Association Fees, Trash Collection
- Tenant Pays: Utilities - All, Electricity, Gas, Water, Sewer, Insurance, Cable TV, Fireplace/Flue Cleaning, Frozen Waterpipe Damage, Internet, Light Bulbs/Filters/Fuses/Alarm Care, Pest Control
- Tax Total Finished Sq. Ft.: 1076
Disclosures and Reports
- Ownership: Other
Listed by Richey Real Estate Services, Michael D Baron
Sold by Chambers Theory, LLC, Savannah Papa

Schools
Schools serving 1891 Crescent Park Dr #110A
School District:Fairfax County Public Schools
| Name | Grades | Distance |
|---|---|---|
Lake Anne Elementary School 11510 North Shore Drive, Reston, VA 20190 | PK-6 | 1.1 mi |
Hughes Middle School 11401 Ridge Heights Road, Reston, VA 20191 | 7-8 | 2.1 mi |
South Lakes High School 11400 South Lakes Drive, Reston, VA 20191 | 9-12 | 2.2 mi |
Disclaimer:
School attendance boundaries provided by ATTOM Data Solutions and are for reference only. Contact the school directly to verify enrollment eligibility.
Price History for 1891 Crescent Park Dr #110A
Date
Details
Price
Change
Source
4/02/2026
Sold
$3,100
—
MLS
3/19/2026
Listed
$3,100
—
MLS
Disclaimer: Historical sales information is derived from public records provided by the county offices. Information is not guaranteed and should be independently verified.
1891 Crescent Park Drive #110A, Reston, VA 20190 (MLS# VAFX2297452) is a Townhouse property that was sold at $3,100 on April 02, 2026. Want to learn more about 1891 Crescent Park Drive #110A? Do you have questions about finding other real estate for sale or rent in Reston? You can browse all Reston rentals or contact a Coldwell Banker agent to request more information.