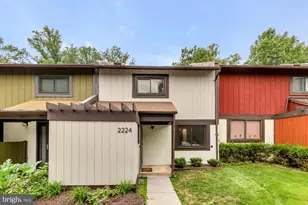
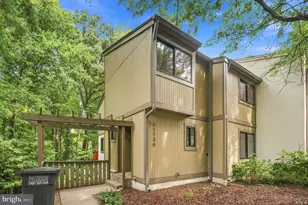
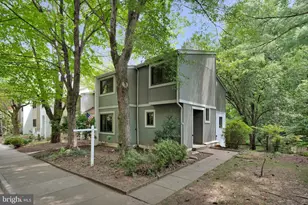
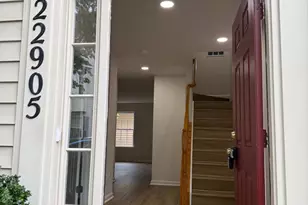
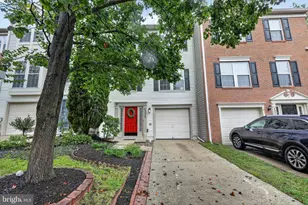
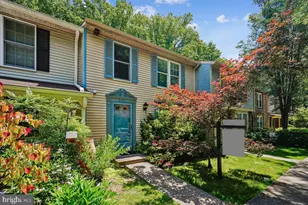
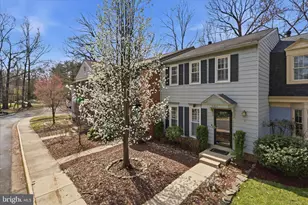
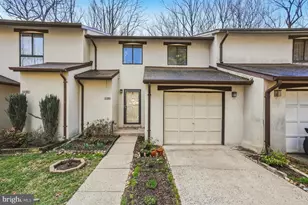
Full Property Details for 2224 Wheelwright Ct
General
- Sold For: $625,000
- HOA FEE: $74/month
- HOA FEE FREQ.: Annually
- Taxes: $6,995 (2025)
- Status: Closed
- Type: Townhouse
- Source: BrightMLSMidAtlantic
- MLS ID: VAFX2330262
- Added to Site: 57 day(s) ago
Interior
- Number of Rooms: 7
- Rooms/Areas: Living Room, Dining Room, Primary Bedroom, Bedroom 2, Bedroom 3, Kitchen, Den, Utility Room
- Interior Features: Carpet, Ceiling Fan(s), Dining Area, Floor Plan - Traditional, Formal/Separate Dining Room, Primary Bath(s), Skylight(s), Walk-in Closet(s), Wet/Dry Bar, Window Treatments
- Appliances: Built-In Microwave, Dishwasher, Dryer, Exhaust Fan, Icemaker, Oven/Range - Electric, Refrigerator, Washer
- Flooring: Carpet, Vinyl, Wood
Rooms
- Total Bathrooms: 4
- Full Bathrooms: 3
- Half Bathrooms: 1
- Upper Floor Baths: 2
- Upper - Full Baths: 2
- Main Floor Baths: 1
- Main - 1/2 Baths: 1
- Lower Floor Baths: 1
- Lower - Full Baths: 1
- Total Bedrooms: 4
- Bedrooms Upper: 2
- Bedrooms Lower: 2
- Laundry: Basement, Dryer In Unit, Washer In Unit
Additional Information
- Shared Amenities: Basketball Courts, Community Center, Jog/Walk Path, Lake, Pool - Outdoor, Tennis Courts
- Shared Pool: Yes
- Pool: Yes
- Security/Safety: Main Entrance Lock, Smoke Detector
Exterior
- Exterior Features: Sidewalks
- Porch/Patio/Deck: Deck(s)
Parking
- Assigned Spaces: 1
- Total Spaces: 1
- Parking Features: Assigned, Free, Unassigned
- Parking Type: Parking Lot, On Street
Location
- County: FAIRFAX
- Subdivision: WHEELWRIGHT CLUSTER
- Cross Streets: Olde Crafts Dr
- Driving Directions: Head south on Reston Parkway. Turn left onto South Lakes Drive. Follow South Lakes Drive to the second entrance of Olde Crafts Drive. Turn left onto Wheelwright Court
- Location Details: Suburban
School Information
- School District: Fairfax County Public Schools
Community
- Association: Yes
- Assoc. Name: RESTON ASSOCIATION & WHEELWRIGHT CLUSTER
- Assoc. Fees Include: Common Area Maintenance, Management, Pool(s), Recreation Facility, Reserve Funds
Heating & Cooling
- Central air: Yes
- Cooling Type: Central A/C, Ceiling Fan(s), Heat Pump(s)
- Cooling Fuel: Electric
- Heating Type: Central, Forced Air, Heat Pump(s)
- Heating Fuel: Electric
- Water Heater: Electric
Utilities
- Sewer: Public Sewer
- Water: Public
Structural Information
- Architectural Style: Traditional
- Structure Type: Interior Row/Townhouse
- Model: CRAFTSMAN
- Construction: Composition, Stucco
- Basement: Yes
- Basement Desc.: Daylight, Full, Fully Finished, Walkout Level, Windows
- Foundation: Other
- Roof: Shingle
- Walls/Ceilings: Dry Wall
- Windows: Sliding
- Doors: Sliding Glass
- Stories Description: Lower 1, Main, Upper 1
- Square Feet: 1,925
- Sq. Ft. Source: Estimated
- Living Area: 1,817 Sq. Ft.
- Finished Above Grnd: 1,322 Sq. Ft.
- Finished Below Grnd: 495 Sq. Ft.
- Year Built: 1974
- Year Built Source: Assessor
Unit Information
- Bathrooms-Lower: 1
- Bedrooms-Lower: 2
Lot Features
- Property View: Trees/Woods
- Lot Size (Acres): 0.03
- Lot Size (Sq. Ft.): 1,419
- Lot Size Source: Assessor
- Street/Road Desc.: Black Top
- Zoning: 370
- Lot Description: Backs to Trees, No Thru Street
Financial Considerations
- Price Per Sq. Ft.: $468.23
- Association Fee: $890
- Assoc Fee Freq.: Annually
- Other Fee: $425
- Other Fee Freq.: Quarterly
- Assessment Year: 2026
- City/TownTax Freq: Annually
- County Tax: $6,526
- County Tax Freq: Semi-Annually
- Tax w/Assessment: $582,670
- Tax Amount: $6,995
- Tax Year: 2025
- Terms: Standard Sale
- Tax Total Finished Sq. Ft.: 1373
Disclosures and Reports
- Ownership: Fee Simple
- Section: 50
- Lot Number: 6
Listed by Compass, Alexa Rogers Sachs
Sold by Century 21 Redwood Realty, Paula M Pennington