This is a carousel with tiles that activate property listing cards. Use the previous and next buttons to navigate.
1/1
$1,626,024
This is a carousel with tiles that activate property listing cards. Use the previous and next buttons to navigate.
1/1
Property Description
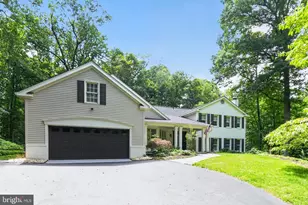
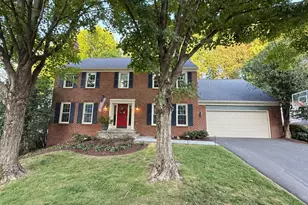
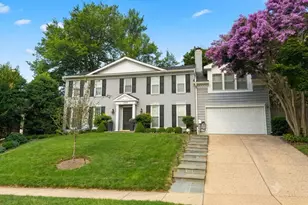
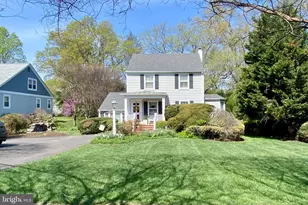
Welcome to this stunning custom renovation in the Town of Vienna! This 5-bedroom, 3.5-bath Colonial home boasts quality construction and meticulous attention to detail throughout its almost 3,400 sq. ft. An inviting foyer leads to an elegant living room and a grand dining room with custom wall detail. The new oak hardwood floors are running throughout the open floor on the entire main level. As the heart of the home, the kitchen is a showstopper. A blend of custom cabinetry, stainless steel GE Café appliances, porcelain backsplash and a huge island with Taj Mahal quartz countertop, the kitchen would make most gourmet chefs envy. The well-designed space provides not only for great family dinners and celebration gatherings, but also for effortless everyday meal prep and after school homework. The private Trex deck, accessed by sliding door off the dining room enables alfresco dinners against the green backdrop of the serene backyard. Adjacent to the kitchen, the family room enhances the home's gathering space with its sleek ceiling design. The powder room, the custom-built mudroom connecting to the attached garage complete the main level. On the upper level, the primary bedroom suite features an oversized custom walk-in closet, a ton of windows and a spa-like en-suite bathroom. The luxurious shower, double vanity with custom quartz top, and the heated floors provide a lavish, yet functional experience. The three additional bedrooms with hardwood floors share a full hallway bathroom complete with a soaking tub and dual vanity with marble countertop. The fully finished lower level offers another bedroom, spacious rec room, new luxurious bathroom with a large walk-in shower, recessed lighting, a wet bar area and a custom fireplace surround. Sitting on a quiet street, this home is walking distance to restaurants and shops on Church Street and Maple Avenue. Conveniently close to parks and sought-after schools, 437 Glyndon Street is a prime example of effortless living for the most discerning buyer. No HOA.
Full Property Details
Full Property Details for 437 Glyndon St NE
General
- Sold For: $1,626,024
- Taxes: $10,913 (2025)
- Status: Closed
- Type: Single Family
- Source: BrightMLSMidAtlantic
- MLS ID: VAFX2296574
- Added to Site: 67 day(s) ago
Interior
- Fireplace: Yes
- Number of Fireplaces: 1
- Flooring: Solid Hardwood, Luxury Vinyl Plank, Heated, Carpet
Rooms
Bathrooms
- Total Bathrooms: 4
- Full Bathrooms: 3
- Half Bathrooms: 1
- Upper Floor Baths: 2
- Upper - Full Baths: 2
- Main Floor Baths: 1
- Main - 1/2 Baths: 1
- Lower Floor Baths: 1
- Lower - Full Baths: 1
Bedrooms
- Total Bedrooms: 5
- Bedrooms Upper: 4
- Bedrooms Lower: 1
Parking
- Garage: Yes
- Garage Spaces: 1
- Total Spaces: 1
- Parking Features: Asphalt Driveway
- Parking Type: Attached Garage
- Garage Description: Garage Door Opener, Oversized
Location
- County: FAIRFAX
- Subdivision: GLYNHILL
- Driving Directions: Take Maple Ave (rt. 123) going West from Tysons Corner. Right on Glyndon St NE. 437 Glyndon St NE will be on your right.
- City Limits: Yes
School Information
- School District: Fairfax County Public Schools
Heating & Cooling
- Cooling Type: Heat Pump(s)
- Cooling Fuel: Natural Gas
- Heating Type: Zoned, Heat Pump(s)
- Heating Fuel: Natural Gas
- Water Heater: Natural Gas
Utilities
- Sewer: Public Sewer
- Water: Public
Structural Information
- Architectural Style: Colonial
- Structure Type: Detached
- Construction: Mixed
- Basement: Yes
- Basement Entrance: Yes
- Basement Desc.: Fully Finished, Improved, Walkout Level, Side Entrance, Interior Access
- Foundation: Slab
- Roof: Architectural Shingle
- Stories Description: Lower 1, Main, Upper 1
- Square Feet: 3,360
- Sq. Ft. Source: Estimated
- Living Area: 3,360 Sq. Ft.
- Finished Above Grnd: 2,240 Sq. Ft.
- Finished Below Grnd: 1,120 Sq. Ft.
- Year Built: 1968
- Year Built Source: Estimated
Unit Information
Unit 1
- Bathrooms-Lower: 1
- Bedrooms-Lower: 1
Lot Features
- Lot Size (Acres): 0.25
- Lot Size (Sq. Ft.): 11,102
- Lot Size Source: Estimated
- Zoning: RS-12.5
- Fencing (Description): Fully
Financial Considerations
- Price Per Sq. Ft.: $669.6
- Assessment Year: 2026
- City/TownTax: $325
- City/TownTax Freq: Annually
- Tax w/Assessment: $981,700
- Tax Amount: $10,913
- Tax Year: 2025
- Terms: Standard Sale
Disclosures and Reports
- Ownership: Fee Simple
Listed by Samson Properties, Jessie Georgieva
Sold by Compass, Samira Daamash

Get Pre-Approved Today
Schools
Schools serving 437 Glyndon St NE
School District:Fairfax County Public Schools
| Name | Grades | Distance |
|---|---|---|
Wolftrap Elementary School 1903 Beulah Road, Vienna, VA 22182 | K-6 | 0.6 mi |
Kilmer Middle School 8100 Wolftrap Road, Vienna, VA 22182 | 7-8 | 2.3 mi |
Madison High School 2500 James Madison Drive, Vienna, VA 22181 | 9-12 | 1.1 mi |
Disclaimer:
School attendance boundaries provided by ATTOM Data Solutions and are for reference only. Contact the school directly to verify enrollment eligibility.
Price & Sales History for 437 Glyndon St NE
Date
Details
Price
Change
Source
4/14/2026
Sold
$1,626,024
8.41%
MLS
3/20/2026
Listed
$1,499,900
—
MLS
Disclaimer: Historical sales information is derived from public records provided by the county offices. Information is not guaranteed and should be independently verified.
437 Glyndon Street NE, Vienna, VA 22180 (MLS# VAFX2296574) is a Single Family property that was sold at $1,626,024 on April 14, 2026. Want to learn more about 437 Glyndon Street NE? Do you have questions about finding other Single Family real estate for sale in Vienna? You can browse all Vienna real estate or contact a Coldwell Banker agent to request more information.