No photo available
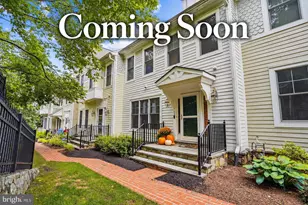
$540,000 Coming Soon
Property Description
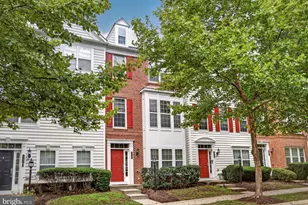
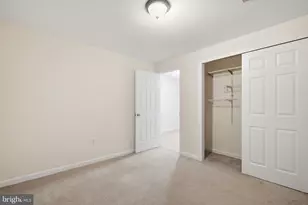
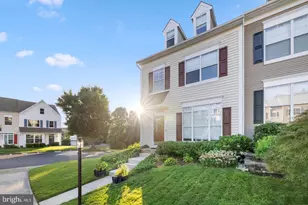
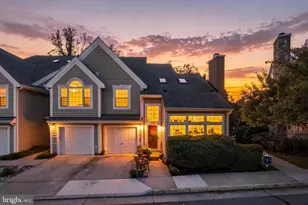
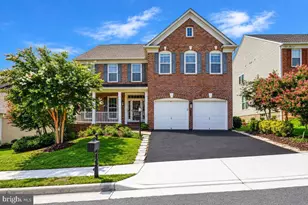
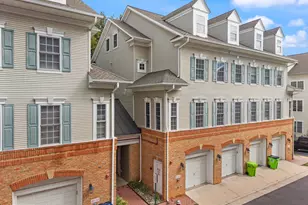
Beautiful brick-front townhome offering classic curb appeal and a convenient, low-maintenance lifestyle. Located within the esteemed Potomac Club Condominiums, offers a harmonious blend of modern living and traditional architectural style.The interior showcases a thoughtful design with high-quality finishes, including hardwood, tile, and carpet flooring throughout. Notable features include ceiling fans and window treatments that enhance comfort and privacy. The well-appointed kitchen is equipped with a suite of modern appliances, including a built-in microwave, dishwasher, refrigerator with icemaker, and a cooktop, ensuring culinary convenience for any home chef. Residents will appreciate the extensive amenities offered by the community, including a clubhouse, exercise room, and both indoor and outdoor pools. The gated community provides an added layer of security, while the attached two-car garage with rear entry and garage door opener enhances accessibility and convenience. The association fee covers essential services such as insurance, management, snow removal, and trash collection, allowing for a low-maintenance lifestyle. This property is not only a home but a gateway to a vibrant community experience, making it an exceptional opportunity for discerning buyers seeking both comfort and convenience. Sale is subject to short sale approval by the seller's lender(s). All terms and conditions are subject to lender approval. Buyers should allow additional time for the short sale approval process. Property is being sold as-is.
Full Property Details
Full Property Details for 14654 Crossfield Way
General
- Price: $540,000
- HOA FEE: $195/month
- Taxes: $4,894 (2026)
- Status: Coming Soon
- Type: Townhouse
- Source: BrightMLSMidAtlantic
- MLS ID: VAPW2132870
- Updated: Today (10/21/2026)
- Added to Site: Today
- Expected Market Date: 10/22/2026
Interior
- Interior Features: Ceiling Fan(s), Window Treatments
- Appliances: Built-In Microwave, Dryer, Washer, Cooktop, Dishwasher, Disposal, Humidifier, Refrigerator, Icemaker, Stove
- Flooring: Tile/Brick, Hardwood, Carpet
Rooms
Bathrooms
- Total Bathrooms: 4
- Full Bathrooms: 3
- Half Bathrooms: 1
- Upper 2 - Full Baths: 2
- Upper Floor Baths: 3
- Upper - Full Baths: 2
- Upper - 1/2 Baths: 1
- Main Floor Baths: 1
- Main - Full Baths: 1
Bedrooms
- Total Bedrooms: 4
- Bedrooms Upper: 3
- Bedrooms-Up2: 3
- Bedrooms Main & Up: 1
Additional Information
- Shared Amenities: Club House, Common Grounds, Elevator, Exercise Room, Gated Community, Meeting Room, Party Room, Pool - Indoor, Pool - Outdoor
- Shared Pool: Yes
- Pool: Yes
Parking
- Garage: Yes
- Garage Spaces: 2
- Total Spaces: 2
- Parking Type: Attached Garage
- Garage Description: Garage - Rear Entry, Garage Door Opener
Location
- County: PRINCE WILLIAM
- Subdivision: POTOMAC CLUB CONDOMINIUMS
- Building Name: POTOMAC CLUB CONDO
- Driving Directions: Use Gates 1 & 2. Please note that Gate 3 is not manned and is a resident only gate
School Information
- School District: Prince William County Public Schools
- Elementary School: Marumsco Hills
- Middle School: Rippon
- High School: Freedom
Community
- Association: Yes
- Assoc. Name: FIRST SERVICE
- Assoc. Fees Include: Insurance, Management, Recreation Facility, Snow Removal, Trash, Security Gate
- Pets Allowed: Yes
- Pets: Breed Restrictions
Heating & Cooling
- Central air: Yes
- Cooling Type: Ceiling Fan(s), Central A/C
- Cooling Fuel: Electric
- Heating Type: Heat Pump(s)
- Heating Fuel: Natural Gas
- Water Heater: Natural Gas
Utilities
- Sewer: Public Sewer
- Water: Public
Structural Information
- Architectural Style: Traditional
- Structure Type: Interior Row/Townhouse
- Construction: Combination, Brick
- Foundation: Other
- Entry Floor Number: 1
- Stories Description: Main, Upper 1, Upper 2
- Square Feet: 2,337
- Sq. Ft. Source: Estimated
- Living Area: 2,337 Sq. Ft.
- Finished Above Grnd: 2,337 Sq. Ft.
- Year Built: 2009
- Year Built Source: Assessor
Lot Features
- Lot Size Source: Estimated
- Zoning: R16
Financial Considerations
- Price Per Sq. Ft.: $231.07
- Association Fee: $195
- Assoc Fee Freq.: Monthly
- Condo Fee: $195
- Condo Fee Freq: Monthly
- Assessment Year: 2026
- City/TownTax Freq: Annually
- County Tax: $4,420
- County Tax Freq: Annually
- Tax w/Assessment: $511,000
- Tax Amount: $4,894
- Tax Year: 2026
- Tax Total Finished Sq. Ft.: 1957
Disclosures and Reports
- Ownership: Fee Simple
- Condo: Yes
Listed by Real Broker, LLC, Jonathan Granlund
Get Pre-Approved Today
Schools
Schools serving 14654 Crossfield Way
School District:Prince William County Public Schools
| Name | Grades | Distance |
|---|---|---|
Fannie W. Fitzgerald Elementary School 15500 Benita Fitzgerald Drive, Woodbridge, VA 22193 | PK-5 | 1.8 mi |
Rippon Middle School 15101 Blackburn Road, Woodbridge, VA 22191 | 6-8 | 0.8 mi |
Freedom High School, Woodbridge, VA 15201 Neabsco Mills Road, Woodbridge, VA 22191 | 9-12 | 0.6 mi |
Disclaimer:
School attendance boundaries provided by ATTOM Data Solutions and are for reference only. Contact the school directly to verify enrollment eligibility.
Price & Sales History for 14654 Crossfield Way
Date
Details
Price
Change
Source
10/21/2026
Listed
$540,000
-0.92%
MLS
6/14/2024
Sold
$545,000
—
Public Record
Disclaimer: Historical sales information is derived from public records provided by the county offices. Information is not guaranteed and should be independently verified.
Tax History
Tax History for 14654 Crossfield Way
Year
Property Taxes
Change
Tax Assessment
Change
2024
$4,731
—
$499,800
5%
2024
$4,731
2%
$475,700
7%
2023
$4,646
-2%
$446,500
6%
2022
$4,725
—
$419,400
8%
2021
$4,736
115%
$389,100
9%
2020
$2,201
-59%
$358,200
3%
2019
$5,389
2%
$347,700
2%
2018
$5,278
31%
$340,500
4%
2017
$4,021
4%
$326,900
3%
2016
$3,867
-4%
$317,200
-4%
2015
$4,026
9%
$331,000
12%
2014
$3,688
7%
$295,800
8%
2013
$3,436
—
$273,500
—
Disclaimer: Historical tax information is derived from public records provided by the county offices. Information is not guaranteed and should be independently verified.
Estimate the Cost
Estimate the Cost for 14654 Crossfield Way
14654 Crossfield Way, Woodbridge, VA 22191 (MLS# VAPW2132870) is a Townhouse property with 4 bedrooms, 3 full bathrooms and 1 partial bathroom. 14654 Crossfield Way is currently listed for $540,000 and was received on October 21, 2026. Want to learn more about 14654 Crossfield Way? Do you have questions about finding other Townhouse real estate for sale in Woodbridge? You can browse all Woodbridge real estate or contact a Coldwell Banker agent to request more information.