This is a carousel with tiles that activate property listing cards. Use the previous and next buttons to navigate.
1/1
$620,000
This is a carousel with tiles that activate property listing cards. Use the previous and next buttons to navigate.
1/1
Property Description
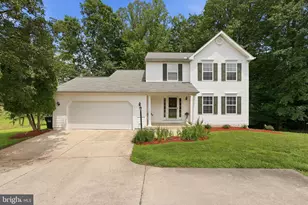
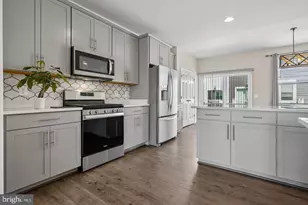
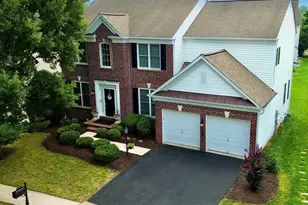
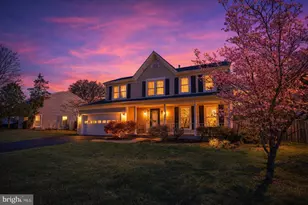
Welcome to your new home! This beautiful 3-bedroom, 3.5-bath home offers the perfect blend of comfort and elegance. From the moment you step inside, you'll appreciate the warmth of the hardwood floors throughout the main level and the inviting layout designed for both everyday living and entertaining. The updated kitchen features stainless steel appliances, upgraded cabinetry, a spacious island with ample prep and storage space, and room for a table, ideal for family meals or casual gatherings. The large family room boasts a dramatic vaulted ceiling, creating an open and airy atmosphere perfect for relaxing or hosting guests. Upstairs, you'll find three generously sized bedrooms, including a spacious primary suite with hardwood flooring, a walk-in closet, and a private ensuite bath. The fully finished basement offers a large open recreation area plus a bonus room, providing flexible space for a home office, gym, or guest area. Step outside to enjoy the expansive deck and huge patio, perfect for outdoor entertaining. The oversized yard offers plenty of room for kids, pets, and gatherings. Conveniently located within walking distance to shopping, this home truly has it all. Major updates provide peace of mind: Roof (2023), HVAC (2023), Hot Water Heater (2024), Furnace with blue light technology (2025), Washer & Dryer (2025), Refrigerator (2025). Home was power washed in 2025 and is move-in ready! Don't miss this incredible opportunity, schedule your showing today!
Full Property Details
Full Property Details for 5435 Lomax Way
General
- Sold For: $620,000
- HOA FEE: $42/month
- HOA FEE FREQ.: Semi-Annually
- Taxes: $5,800 (2025)
- Status: Closed
- Type: Single Family
- Source: BrightMLSMidAtlantic
- MLS ID: VAPW2112942
- Added to Site: 92 day(s) ago
Interior
- Interior Features: Attic, Breakfast Area, Carpet, Ceiling Fan(s), Dining Area, Family Room Off Kitchen, Store/Office, Walk-in Closet(s), Wood Floors
- Appliances: Built-In Microwave, Dishwasher, Disposal, Dryer, Exhaust Fan, Refrigerator, Stainless Steel Appliances, Stove, Washer
- Flooring: Hardwood, Ceramic Tile, Carpet
Rooms
Bathrooms
- Total Bathrooms: 4
- Full Bathrooms: 3
- Half Bathrooms: 1
- Upper Floor Baths: 2
- Upper - Full Baths: 2
- Main Floor Baths: 1
- Main - 1/2 Baths: 1
- Lower Floor Baths: 1
- Lower - Full Baths: 1
Bedrooms
- Total Bedrooms: 3
- Bedrooms Upper: 3
Exterior
- Porch/Patio/Deck: Deck(s), Patio(s)
Parking
- Garage: Yes
- Garage Spaces: 2
- Total Spaces: 2
- Parking Type: Attached Garage, Driveway, On Street
- Garage Description: Garage - Front Entry, Garage Door Opener
Location
- County: PRINCE WILLIAM
- Subdivision: STRATFORD GLEN
- Driving Directions: I-95 exit 156 towards Dale City/Dale Blvd. Left on Minnieville Rd. Right on Stratford Dr. Left on Staples Ln. Left on Lomax Way. House is on left.
School Information
- School District: Prince William County Public Schools
- High School: Hylton
Community
- Association: Yes
- Assoc. Name: STRATFORD GLEN
- Assoc. Fees Include: Snow Removal, Trash
- Pets Allowed: Yes
- Pets: No Pet Restrictions
Heating & Cooling
- Central air: Yes
- Cooling Type: Central A/C
- Cooling Fuel: Electric
- Heating Type: Forced Air
- Heating Fuel: Natural Gas
- Water Heater: Natural Gas
Utilities
- Sewer: Public Sewer
- Water: Public
Structural Information
- Architectural Style: Colonial
- Structure Type: Detached
- Construction: Vinyl Siding
- Basement: Yes
- Basement Desc.: Other
- Foundation: Concrete Perimeter
- Roof: Shingle
- Walls/Ceilings: Dry Wall
- Stories Description: Lower 1, Main, Upper 1
- Square Feet: 2,610
- Sq. Ft. Source: Assessor
- Living Area: 2,535 Sq. Ft.
- Finished Above Grnd: 1,860 Sq. Ft.
- Finished Below Grnd: 675 Sq. Ft.
- Year Built: 1988
- Year Built Source: Assessor
Unit Information
Unit 1
- Bathrooms-Lower: 1
Lot Features
- Lot Size (Acres): 0.29
- Lot Size (Sq. Ft.): 12,553
- Lot Size Source: Assessor
- Zoning: R4
Financial Considerations
- Price Per Sq. Ft.: $336.02
- Association Fee: $250
- Assoc Fee Freq.: Semi-Annually
- Assessment Year: 2025
- City/TownTax Freq: Annually
- County Tax: $5,241
- County Tax Freq: Annually
- Tax w/Assessment: $578,500
- Tax Amount: $5,800
- Tax Year: 2025
- Terms: Standard Sale
- Tax Total Finished Sq. Ft.: 2535
Disclosures and Reports
- Ownership: Fee Simple
- Section: 4
- Lot Number: 157
Listed by Century 21 Accent Homes, Tom Sklopan Jr.
Sold by Pacific Realty, Doyoung Park

Get Pre-Approved Today
Schools
Schools serving 5435 Lomax Way
School District:Prince William County Public Schools
| Name | Grades | Distance |
|---|---|---|
Kyle R. Wilson Elementary School 5710 Liberty Hill Court, Woodbridge, VA 22193 | PK-5 | 0.4 mi |
C.D. Hylton High School 14051 Spriggs Rd, Woodbridge, VA 22193 | 9-12 | 1.2 mi |
Herbert J. Saunders Middle School 13557 Spriggs Road, Manassas, VA 20112 | 6-8 | 2 mi |
Disclaimer:
School attendance boundaries provided by ATTOM Data Solutions and are for reference only. Contact the school directly to verify enrollment eligibility.
Price & Sales History for 5435 Lomax Way
Date
Details
Price
Change
Source
4/15/2026
Sold
$620,000
-0.8%
MLS
2/26/2026
Listed
$625,000
—
MLS
Disclaimer: Historical sales information is derived from public records provided by the county offices. Information is not guaranteed and should be independently verified.
5435 Lomax Way, Woodbridge, VA 22193 (MLS# VAPW2112942) is a Single Family property that was sold at $620,000 on April 15, 2026. Want to learn more about 5435 Lomax Way? Do you have questions about finding other Single Family real estate for sale in Woodbridge? You can browse all Woodbridge real estate or contact a Coldwell Banker agent to request more information.