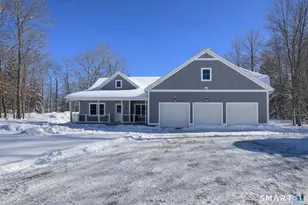
Full Property Details for 36 Charles Mary Dr
General
- Price: $799,900
- Taxes: (July 2025-June 2026)
- Status: Active
- Type: Single Family
- Source: SMARTMLS
- MLS ID: 24190358
- Updated: 7/17/2026
- Added to Site: 2 day(s) ago
Interior
- Number of Rooms: 9
- Interior Features: Auto Garage Door Opener, Cable - Available, Open Floor Plan
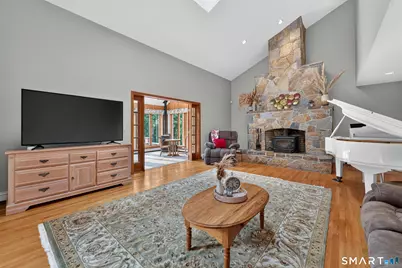
- Fireplace: Yes
- Number of Fireplaces: 2
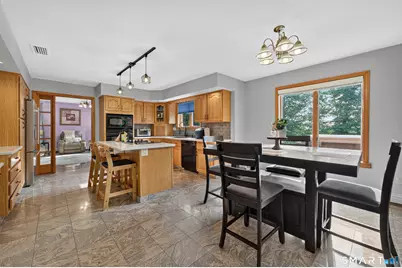
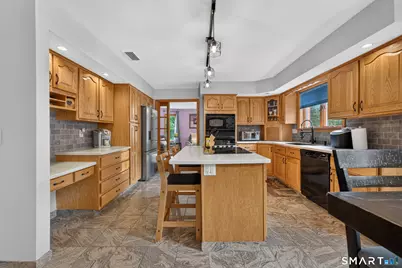
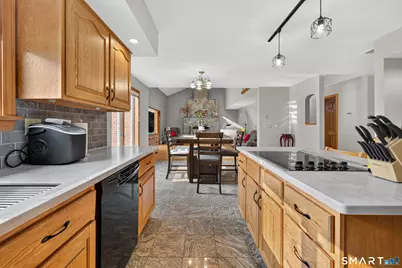
- Appliances: Electric Range, Microwave, Refrigerator, Dishwasher
Rooms
- Total Bathrooms: 3
- Full Bathrooms: 3
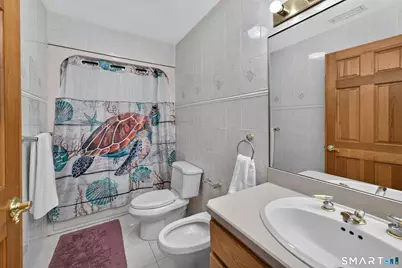
- Full Bath: Stall Shower, 9.2 x 8.3, Main
- Total Bedrooms: 4
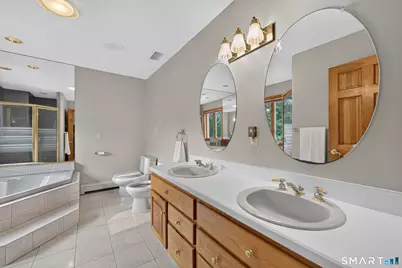
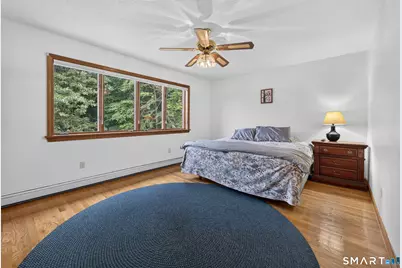
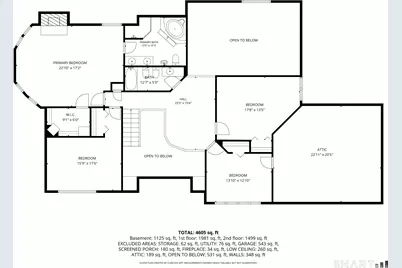
- Primary Bedroom: Primary Bedroom - Bedroom Suite, Full Bath, Stall Shower, Whirlpool Tub, Walk-In Closet, 22.1 x 17.2, Upper
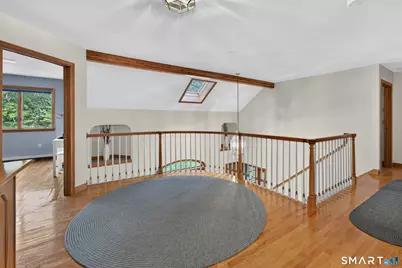
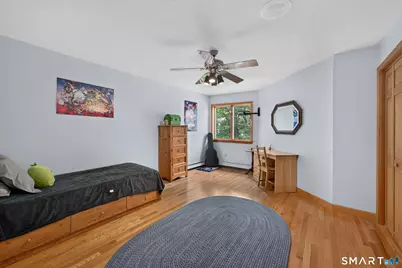
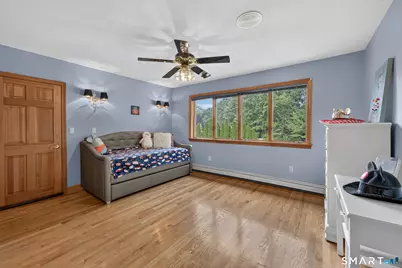
- Bedroom 1: Bedroom - Hardwood Floor, 13.1 x 12.1, Upper
- Bedroom 2: Bedroom - Hardwood Floor, 17.6 x 15.9, Upper
- Bedroom 3: Bedroom - Hardwood Floor, 17.8 x 13.5, Upper
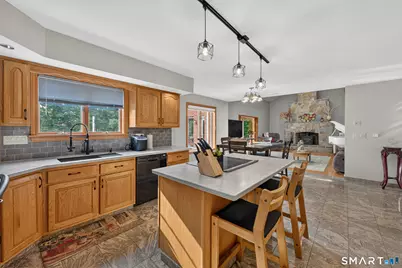
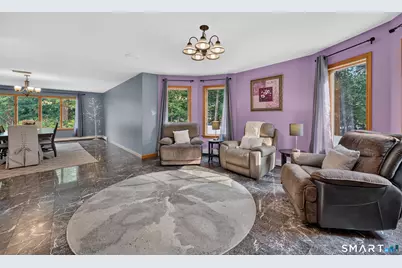
- Living Room: Living Room - Fireplace, Tile Floor, 17.2 x 14.9, Main
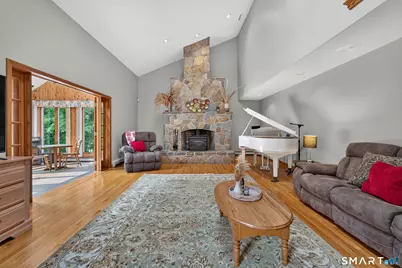
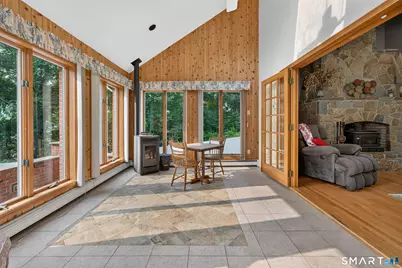
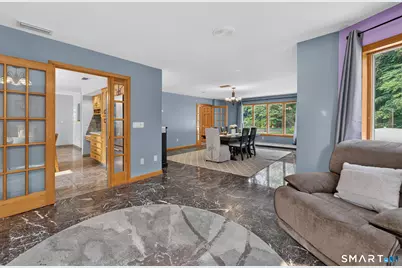
- Family Room: Family Room - Vaulted Ceiling, Fireplace, French Doors, Hardwood Floor, 23.1 x 18, Main
- Eat In Kitchen: Eat-In Kitchen - Eating Space, Island, Tile Floor, 21.4 x 15.2, Main
- Dining Room: Dining Room - Tile Floor, 20.1 x 15.9, Main
- Office: Office - Bay/Bow Window, Hardwood Floor, 13.1 x 13, Main
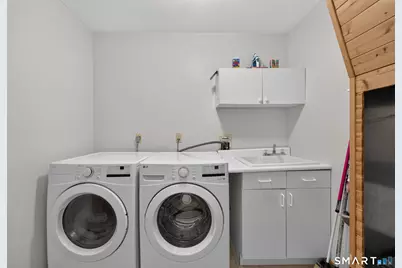
- Laundry: Main Level
Additional Information
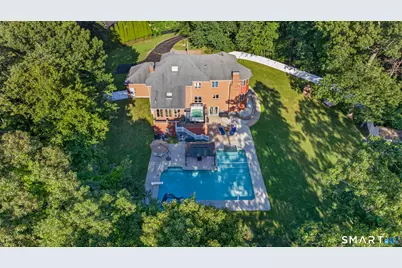
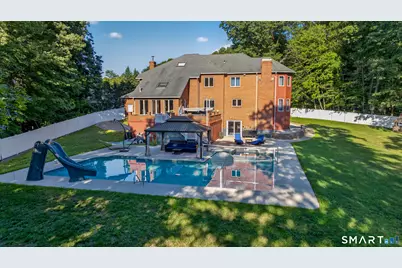
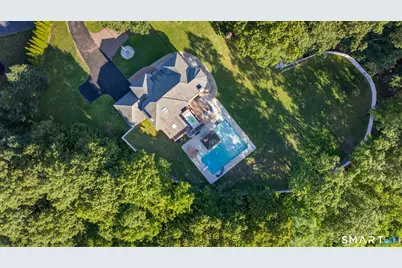
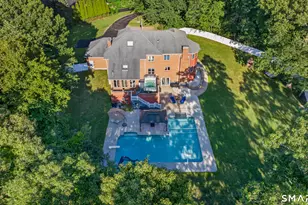
- Pool: Yes
- Pool Description: Heated, Concrete, Slide, Salt Water, In Ground Pool
Exterior
- Exterior Features: Shed, Gutters, Hot Tub
Parking
- Garage: Yes
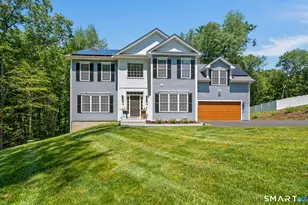
- Attached garage: Yes
- Garage Spaces: 2
- Parking: Attached Garage
Location
- County: Middlesex
- Driving Directions: Route 16 to Hog Hill Rd to Charles Mary Drive. Second long driveway on the right.
School Information
- Elementary School: Per Board of Ed
- High School: East Hampton
Heating & Cooling
- Cooling Type: Central Air
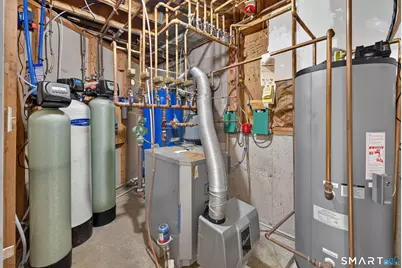
- Heating Type: Hot Water, Oil
- Heating Fuel: Oil
- Water Heater: Upright Tank
Utilities
- Sewer: Public Sewer Connected
- Water: Private Well
Structural Information
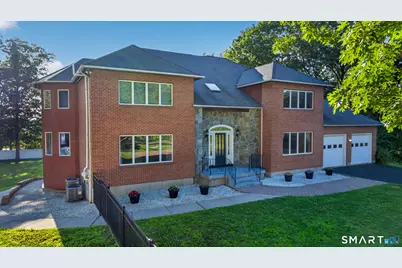
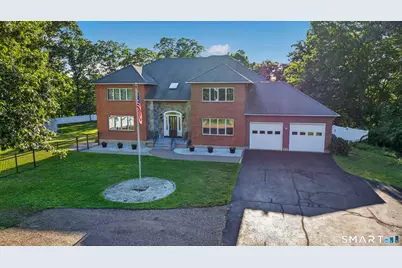
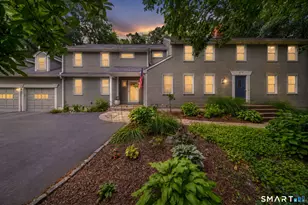
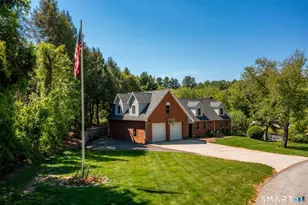
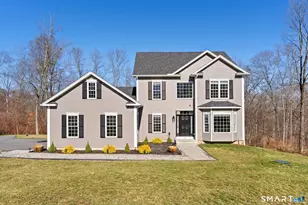
- Architectural Style: Colonial
- Construction Status: No/Resale
- Exterior Const.: Brick
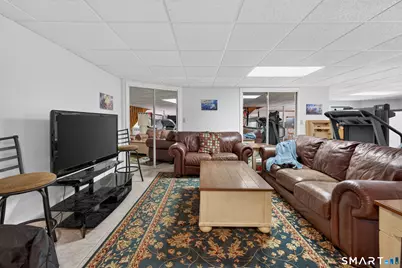
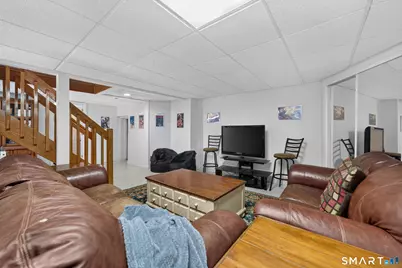
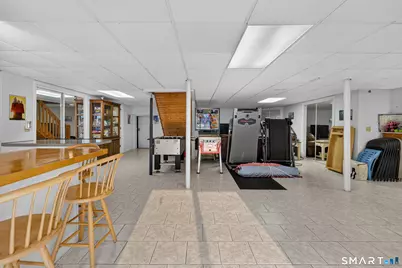
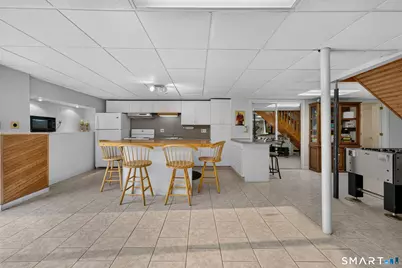
- Basement Desc.: Partial, Fully Finished, Walk-out
- Roof: Asphalt Shingle
- Attic: Yes
- Square Feet: 4,290
- Above Ground: 4,290 Sq. Ft.
- Year Built: 1989
Lot Features
- Lot Size (Acres): 1.98
- Zoning: R-2S
- Lot Description: Rear Lot, Level Lot
Financial Considerations
- Assessment Amount: $340,010
- Tax Year: July 2025-June 2026
Disclosures and Reports
Listed by Berkshire Hathaway NE Prop., The Bell Team at Berkshire Hathaway Homeservices New England Properties, Jamie Bell





















![[Address not provided], East Hampton, CT 06424 - Photo 1](https://m.cbhomes.com/p/230/24181330/BAb3da941B7649A/s23cc.webp)