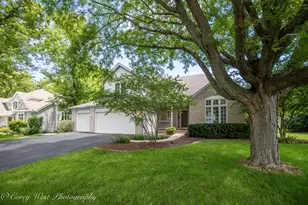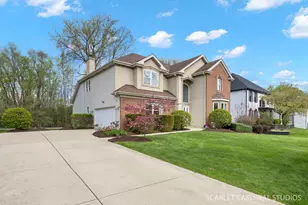

This is a carousel with tiles that activate property listing cards. Use the previous and next buttons to navigate.
1/1
$645,000
This is a carousel with tiles that activate property listing cards. Use the previous and next buttons to navigate.
1/1
Property Description
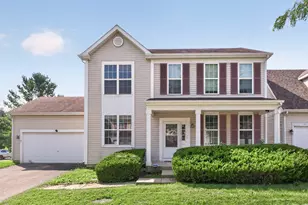
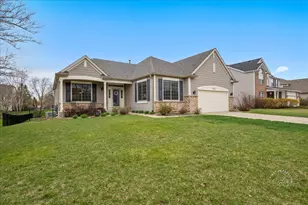
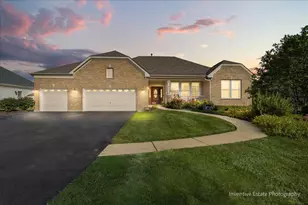
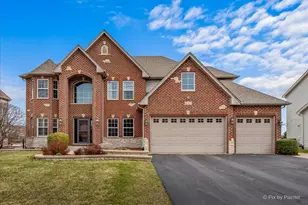
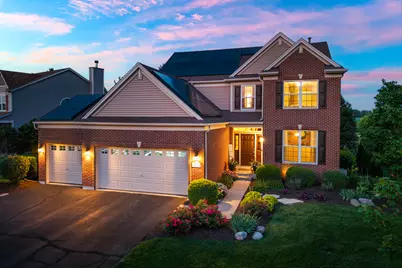
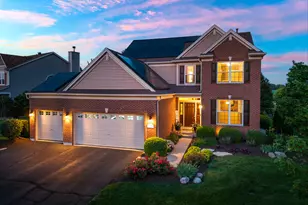
Stunning Tanner Trails home perfectly situated on a quiet cul-de-sac backing to protected wetlands offering privacy, scenic views, and exceptional outdoor living. This well-maintained home features approximately 2,436 square feet above grade plus a beautifully finished English lookout basement, providing flexible living and entertaining space throughout. The main level offers hardwood flooring, custom moldings, private office, spacious living and dining areas, and an inviting family room with gas fireplace. The kitchen has been updated with refreshed cabinetry, GE Profile appliances including double oven range, refrigerator, microwave, and Bosch dishwasher, along with reverse osmosis drinking water system. The finished basement provides excellent additional living space ideal for recreation, fitness, work, or play. Upstairs, the remodeled primary suite features a spa-inspired bathroom with carrara marble shower, custom vanity, upgraded tile flooring, and custom closet organization. Additional bathrooms have been updated with modern finishes and fixtures. Outdoor living is exceptional with premium wetlands views, upper and lower decks, aluminum fenced yard, and Endless Pool swim spa installed in 2021. Energy-efficient Tesla solar system with dual Powerwalls and EV charger adds modern efficiency and backup power capability. Extensive updates include finished basement (2012), roof, gutters and siding updates (2014), water heater (2018), primary bath remodel (2019), kitchen updates (2021), new A/C (2023), lighting, flooring, water softener, Tesla solar system and Powerwalls (2022), exterior trim painting and driveway sealing (2025), and more. HVAC system is professionally maintained on a regular service schedule. Located in the sought-after Tanner Trails subdivision featuring neighborhood trails, wetlands, and convenient access to Randall Road, I-88, shopping, dining, and recreation. Highly regarded Kaneland School District 302, including Blackberry Creek Elementary, Harter Middle School, and Kaneland High School. Energy-efficient Tesla Solar system with TWO Tesla Powerwall home batteries included - Not leased but owned. This advanced system allows the home to generate, store, and use its own solar energy, providing enhanced energy independence, lower utility costs, and reliable backup power during outages. The Tesla Powerwall is a rechargeable home battery that stores excess solar energy for use at night or during peak utility hours, helping maximize efficiency and reduce reliance on the electrical grid. In the event of a power outage, the system can automatically provide seamless backup power to keep essential home systems running. Smart energy monitoring and controls allow homeowners to track usage and optimize performance directly from the Tesla mobile app. A valuable long-term upgrade offering sustainability, convenience, and modern energy security.
Full Property Details
Full Property Details for 1009 Bennett Ct
General
- Sold For: $645,000
- HOA FEE: $19/month
- HOA FEE FREQ.: Quarterly
- Taxes: $11,689 (2024)
- Status: Closed
- Type: Single Family
- Source: MRED
- MLS ID: 12566749
- Added to Site: 149 day(s) ago
Interior
- Interior Features: Vaulted Ceiling(s), Walk-In Closet(s)
- Fireplace: Yes
- Fireplace(s): Family Room, Gas Log
- Appliances: Double Oven, Range, Microwave, Dishwasher, Refrigerator, Washer, Dryer, Disposal, Water Purifier Owned, Humidifier
- Flooring: Hardwood
Rooms
Bathrooms
- Total Bathrooms: 4
- Full Bathrooms: 2
- Half Bathrooms: 2
- Basement Baths: Yes
- Bathroom Features: Double Sink
Bedrooms
- Total Bedrooms: 4
Additional Information
- Equipment: Water Softener (Owned), Cable TV, Security System, Ceiling Fan(s), Sump Pump, Backup Sump Pump, Radon Mitigation System, Security Cameras
- Other Features: School Bus Service
Parking
- Garage: Yes
- Attached garage: Yes
- Garage Spaces: 3
- Total Spaces: 3
- Parking Features: Asphalt, Garage Door Opener, Yes, Garage Owned, Attached, Garage
Location
- Area: North Aurora
- County: Kane
- Subdivision: Tanner Trails
- Driving Directions: Orchard to Oak St. West to Deerpath right to Tanner Rd Left to Bennett right to home.
School Information
- School District: 302
- Midd School District: 302
- Elementary School: Blackberry Creek Elementary Scho
- Middle School: Harter Middle School
- High School: Kaneland High School
- Private School: Kaneland High School
Community
- Assoc. Fees Include: Insurance
- Mgmt. Company: Management of record
Heating & Cooling
- Cooling Type: Central Air Conditioning
- Heating Type: Natural Gas
Utilities
- Water: Public
Structural Information
- Architectural Style: Traditional
- Construction: Brick
- Exterior Const.: Brick
- Basement Desc.: Finished, Rec/Family Area, Full
- Foundation: Concrete Perimeter
- Roof: Asphalt
- Sub-Flooring: Hardwood
- Square Feet: 2,436
- Sq. Ft. Source: Landlord/Tenant/Seller
- Year Built: 2007
Lot Features
- Lot Size (Acres): 0.33
- Lot Size Range: .25 to .49 Acre
- Lot Dimensions: 176 x 82
- Lot Features: Backs to Open Grnd
Green Features
- Energy Efficient: Photovoltaic/Solar System
Financial Considerations
- Association Fee: $57
- Assoc Fee Freq.: Quarterly
- Assessment Year: 2007
- Tax Amount: $11,689
- Tax Year: 2024
Disclosures and Reports
- Ownership: Fee Simple with Homeowners Association
- Special Conditions: Corporate Relo
- Property ID: 1136226010
Get Pre-Approved Today
Schools
Schools serving 1009 Bennett Ct
School District:Kaneland Community Unit School District 302
| Name | Grades | Distance |
|---|---|---|
Kaneland Blackberry Creek Elementary School 1122 Anderson Road, Elburn, IL 60119 | PK-5 | 5.5 mi |
Harter Middle School 1601 Esker Drive, Sugar Grove, IL 60554 | 6-8 | 5.1 mi |
Kaneland Senior High School 47W326 Keslinger Rd, Maple Park, IL 60151 | 9-12 | 8.9 mi |
Disclaimer:
School attendance boundaries provided by ATTOM Data Solutions and are for reference only. Contact the school directly to verify enrollment eligibility.
Price & Sales History for 1009 Bennett Ct
Date
Details
Price
Change
Source
5/29/2026
Sold
$645,000
0.94%
MLS
2/18/2026
Listed
$639,000
—
MLS
Disclaimer: Historical sales information is derived from public records provided by the county offices. Information is not guaranteed and should be independently verified.
1009 Bennett Court, North Aurora, IL 60542 (MLS# 12566749) is a Single Family property that was sold at $645,000 on May 29, 2026. This property was listed by The Ville Team from our Naperville Office.Want to learn more about 1009 Bennett Court? Do you have questions about finding other Single Family real estate for sale in North Aurora? You can browse all North Aurora real estate or contact a Coldwell Banker agent to request more information.