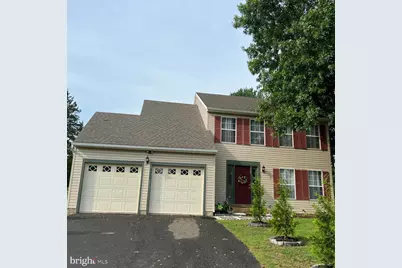
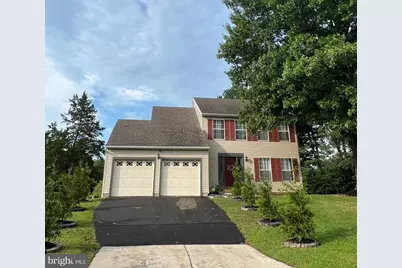
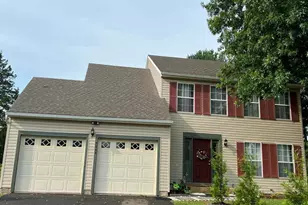
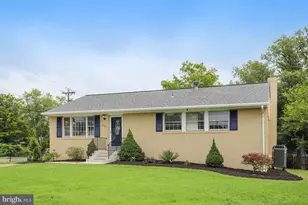
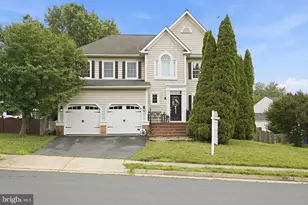
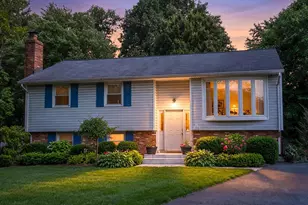
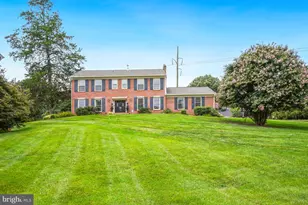
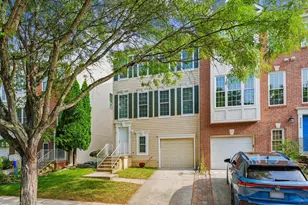
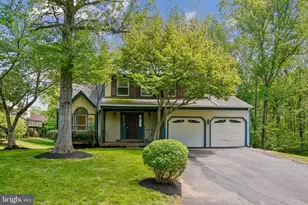
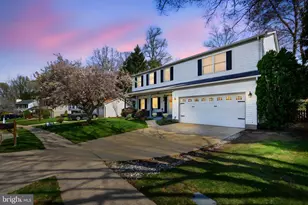
Full Property Details for 5534 Shipley Ct
General
- Price: $795,000
- HOA FEE: $69/month
- Taxes: $8,224 (2025)
- Status: Active
- Type: Single Family
- Source: BrightMLSMidAtlantic
- MLS ID: VAFX2334570
- Updated: 8/13/2026
- Added to Site: 1 day(s) ago
Interior
- Interior Features: Carpet, Ceiling Fan(s), Dining Area, Family Room Off Kitchen, Floor Plan - Open, Formal/Separate Dining Room, Kitchen - Country, Pantry, Skylight(s)
- Appliances: Dishwasher, Disposal, Dryer, Oven/Range - Electric, Washer
Rooms
- Total Bathrooms: 3
- Full Bathrooms: 2
- Half Bathrooms: 1
- Upper Floor Baths: 2
- Upper - Full Baths: 2
- Main Floor Baths: 1
- Main - 1/2 Baths: 1
- Total Bedrooms: 4
- Bedrooms Upper: 4
Additional Information
- Shared Amenities: Common Grounds, Pool - Outdoor, Tennis Courts, Tot Lots/Playground
- Shared Pool: Yes
- Pool: Yes
Parking
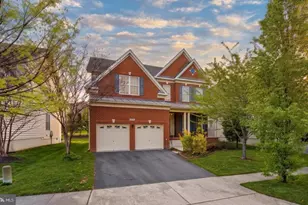
- Garage: Yes
- Garage Spaces: 2
- Total Spaces: 2
- Parking Type: Attached Garage, Driveway
- Garage Description: Garage - Front Entry, Inside Access
Location
- County: FAIRFAX
- Subdivision: SEQUOIA FARMS
- Driving Directions: Take I-495 N (Capital Beltway) toward Rockville/I-66.Use Exit 49B to merge onto I-66 W toward Front Royal.Follow I-66 W and take Exit 53B toward VA-28 N / Dulles Airport / VA-620 / VA-657.Turn left onto Braddock Rd (VA-620 W).Turn right onto Sequoia Farms Dr.Turn right onto Cedar Break Dr.Turn left onto Shipley Ct to reach the home.
School Information
- School District: Fairfax County Public Schools
- Elementary School: Cub Run
- Middle School: Stone
- High School: Westfield
Community
- Association: Yes
- Assoc. Name: SEQUIA FARMS OWNERS ASSOCIATION
- Assoc. Fees Include: Common Area Maintenance, Pool(s), Road Maintenance, Snow Removal
Heating & Cooling
- Central air: Yes
- Cooling Type: Central A/C
- Cooling Fuel: Electric
- Heating Type: Forced Air
- Heating Fuel: Electric
- Water Heater: Electric
Utilities
Structural Information
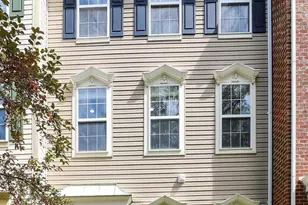
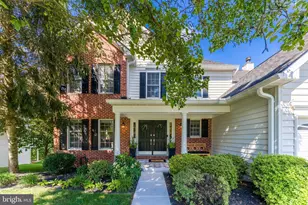
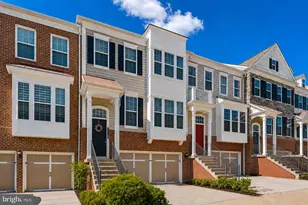
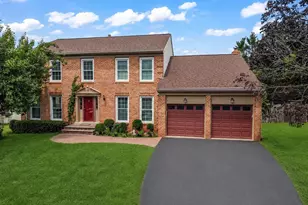
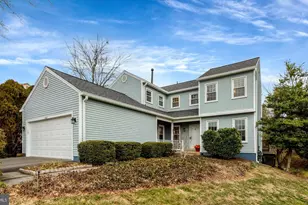
- Architectural Style: Colonial
- Structure Type: Detached
- Construction: Vinyl Siding, Frame
- Basement: Yes
- Basement Entrance: Yes
- Basement Desc.: Walkout Stairs, Rear Entrance
- Foundation: Concrete Perimeter
- Roof: Architectural Shingle
- Stories Description: Main, Upper 1
- Square Feet: 1,800
- Sq. Ft. Source: Assessor
- Living Area: 1,800 Sq. Ft.
- Finished Above Grnd: 1,800 Sq. Ft.
- Year Built: 1985
- Year Built Source: Assessor
- Property Condition: Very Good
Lot Features
- Lot Size (Acres): 0.2
- Lot Size (Sq. Ft.): 8,563
- Lot Size Source: Assessor
- Zoning: 131
Financial Considerations
- Price Per Sq. Ft.: $441.67
- Association Fee: $69
- Assoc Fee Freq.: Monthly
- Assessment Year: 2026
- City/TownTax Freq: Annually
- County Tax: $7,985
- County Tax Freq: Annually
- Tax w/Assessment: $712,940
- Tax Amount: $8,224
- Tax Year: 2025
- Tax Total Finished Sq. Ft.: 1800
Disclosures and Reports
- Ownership: Fee Simple
- Section: 3
- Lot Number: 29
Listed by Signature Realtors Inc, Ujjwal K Shrestha