This is a carousel with tiles that activate property listing cards. Use the previous and next buttons to navigate.
1/1
$1,500,000
This is a carousel with tiles that activate property listing cards. Use the previous and next buttons to navigate.
1/1
Property Description
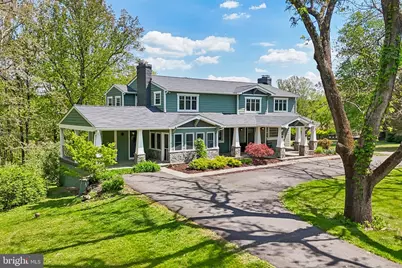
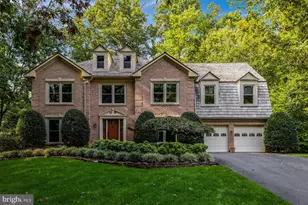
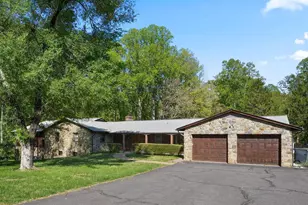
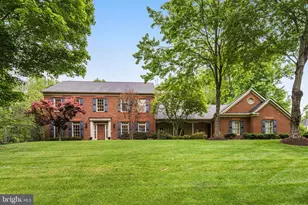
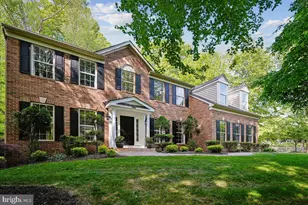
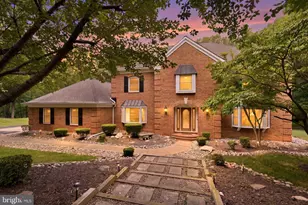
Are you ready for a home to steal your heart? Some homes give you square footage. This one gives you a whole way of living. Set on 5 gently rolling acres in Clifton, this Arts & Crafts farmhouse has the kind of curb appeal that actually slows you down: broad covered porches, gabled rooflines, shingle-style HardiePlank, tapered stone columns, and deep green surroundings that make the house feel grounded in the landscape. Once you step inside it gets even better. More than 5,700 finished square feet. a finished lower level, 4 bedrooms, and 3.5 baths create room to spread out, come together. The kitchen is the kind of space people drift toward naturally, with warm wood cabinetry, long granite surfaces, generous seating, and sightlines that keep the cook part of every conversation. It opens beautifully to the main living spaces. Dinner parties feel easy and mornings feel unrushed. Beyond the kitchen, the 2016 great room addition absolutely changes the mood of the home: soaring beamed ceilings, built-ins, window seats, fireplace, and walls of glass that pull the outdoors in all day long. The Master Bedroom has a spa-like en suite with a soaking tub, glass shower, and the kind of natural light most people hope for and rarely get. The finished lower level adds another comfortable destination for movie nights, game days, creative projects, or long weekends when everyone wants room to relax. The original addition in 2006 gave the home real presence and scale. In 2026, the main roof was replaced, the barn roof was replaced, the entire exterior was painted, and the entire interior was painted, giving the next owner a polished start with major work already done, and there is no HOA. Another unique and special aspect of this property is the converted barn. In 2024, this county-approved ADU has a beautiful open concept living space complete with a deck overlooking the pond. With its own driveway, full kitchen, open beam ceiling gathering room, bedroom, and bath, it adds rare flexibility for guests, creative work, multi-generational living, extended stays, private work-from-home setup, or substantial additional rental income. The property keeps unfolding. A large deck, covered terrace, hot tub, gazebo, pond, and renovated dam completed in 2006 turn the outside into something far more memorable than "yard space." The front porch feels like an arrival, while the rear deck and covered patio give you two completely different ways to enjoy the landscape. There is room here for dinners that stretch past sunset, coffee with a view of the trees, afternoons by the water, and the simple luxury of hearing more birds than traffic. This property has another unique feature. An additional 7-acre buildable parcel is available. That parcel comes complete with hiking trail, open space, and Johnny Moore Creek, creating the opportunity for an even more substantial Clifton holding. Plans are also available for a future two-car garage. For someone wanting both, And the Clifton location is a huge part of the story. Historic Clifton still keeps its small-town character, with Main Street lined by century-old buildings and a compact mix of local shops and eateries. Burke Lake Park offers a 218-acre lake, 5.25 miles of fishing shoreline, and a 4.68-mile trail around the water, while Hemlock Overlook Regional Park adds wooded trails and scenic water views. Paradise Springs Winery adds another nearby destination, and the Colonnade at Union Mill puts daily conveniences like Giant Food and Panera within easy reach. This is the rare home that feels expansive without losing warmth, impressive without feeling formal, and private without feeling isolated. It is a place for big moments, slow mornings, and the kind of everyday beauty that changes how home feels.
Full Property Details
Full Property Details for 7017 Union Mill Rd
General
- Sold For: $1,500,000
- Taxes: $15,268 (2025)
- Status: Closed
- Type: Single Family
- Source: BrightMLSMidAtlantic
- MLS ID: VAFX2306016
- Added to Site: 98 day(s) ago
Interior
- Interior Features: Attic, Breakfast Area, Ceiling Fan(s), Chair Railings, Dining Area, Family Room Off Kitchen, Floor Plan - Open, Kitchen - Eat-In, Kitchen - Gourmet, Kitchen - Table Space, Primary Bath(s), Upgraded Countertops, Wood Floors
- Fireplace: Yes
- Number of Fireplaces: 3
- Fireplace(s): Mantel(s)
- Appliances: Cooktop, Dishwasher, Disposal, Dryer, Icemaker, Oven - Wall, Refrigerator, Stove, Washer
Rooms
Bathrooms
- Total Bathrooms: 5
- Full Bathrooms: 4
- Half Bathrooms: 1
- Upper Floor Baths: 2
- Upper - Full Baths: 2
- Main Floor Baths: 2
- Main - Full Baths: 1
- Main - 1/2 Baths: 1
- Lower Floor Baths: 1
- Lower - Full Baths: 1
Bedrooms
- Total Bedrooms: 5
- Bedrooms Upper: 3
- Bedrooms Lower: 1
- Bedrooms Main & Up: 1
Other Rooms
- Laundry: Has Laundry
Exterior
- Exterior Features: Extensive Hardscape, Hot Tub
- Porch/Patio/Deck: Deck(s), Patio(s), Screened
Parking
- Garage: Yes
- Garage Spaces: 2
- Total Spaces: 2
- Parking Type: Detached Garage, Driveway
- Garage Description: Garage - Front Entry
Location
- County: FAIRFAX
- Subdivision: SOUTHERN KNOLL FARMS
- Driving Directions: From I-495 N, exit onto VA-620 W/Braddock Rd, turn left onto Union Mill Rd, turn left onto State Rte 658, continue straight onto Union Mill Rd.
School Information
- School District: Fairfax County Public Schools
- Elementary School: Union Mill
- Middle School: Liberty
- High School: Centreville
Heating & Cooling
- Central air: Yes
- Cooling Type: Central A/C, Ceiling Fan(s)
- Cooling Fuel: Electric
- Heating Type: Forced Air
- Heating Fuel: Electric, Oil
- Water Heater: Electric
Utilities
- Sewer: Septic Exists, Septic = # of BR
- Water: Well
- Dist. to Water: 300 Feet
Structural Information
- Architectural Style: Craftsman
- Structure Type: Detached
- Construction: Combination, Shingle Siding
- Basement: Yes
- Basement Entrance: Yes
- Basement Desc.: Connecting Stairway, Full, Fully Finished, Heated, Improved, Interior Access, Outside Entrance, Rear Entrance, Walkout Level, Windows
- Foundation: Permanent
- Roof: Composite, Shingle
- Walls/Ceilings: 2 Story Ceilings, Beamed Ceilings, Dry Wall, High
- Stories Description: Lower 1, Main, Upper 1
- Square Feet: 5,671
- Sq. Ft. Source: Estimated
- Living Area: 5,671 Sq. Ft.
- Finished Above Grnd: 4,589 Sq. Ft.
- Finished Below Grnd: 1,082 Sq. Ft.
- Year Built: 1963
- Year Built Source: Assessor
Unit Information
Unit 1
- Bathrooms-Lower: 1
- Bedrooms-Lower: 1
Additional Structures
- Other Structures: Barn, Barn/Stable, Feed Barn, Gazebo, Hay Barn, Horse Stable, Shed, Storage Barn/Shed
Lot Features
- Property View: Pond, Scenic Vista, Trees/Woods, Water
- Lot Size (Acres): 5.01
- Lot Size (Sq. Ft.): 218,266
- Lot Size Source: Assessor
- Zoning: 30
Water Features
- Water View: Yes
- Water Access: Yes
- Water Access Desc: Canoe/Kayak, Fishing Allowed, Private Access
- Water Front Type: Pond
- Water Front Name: Pond
Financial Considerations
- Price Per Sq. Ft.: $346.26
- Assessment Year: 2026
- County Tax: $14,825
- County Tax Freq: Annually
- Tax w/Assessment: $1,395,100
- Tax Amount: $15,268
- Tax Year: 2025
- Terms: Standard Sale
- Tax Total Finished Sq. Ft.: 3657
Disclosures and Reports
- Ownership: Fee Simple
Listed by Samson Properties, Dustin Fox and Samson Properties, Devon Fox
Sold by Pearson Smith Realty, LLC, Amy Spradlin

Get Pre-Approved Today
Schools
Schools serving 7017 Union Mill Rd
School District:Fairfax County Public Schools
| Name | Grades | Distance |
|---|---|---|
Union Mill Elementary School 13611 Springstone Drive, Clifton, VA 20124 | K-6 | 1.8 mi |
Liberty Middle School, Clifton, VA 6801 Union Mill Road, Clifton, VA 20124 | 7-8 | 0.8 mi |
Centreville High School 6001 Union Mill Road, Clifton, VA 20124 | 9-12 | 2.1 mi |
Disclaimer:
School attendance boundaries provided by ATTOM Data Solutions and are for reference only. Contact the school directly to verify enrollment eligibility.
Price & Sales History for 7017 Union Mill Rd
Date
Details
Price
Change
Source
7/28/2026
Sold
$1,899,000
19.51%
MLS
5/30/2026
Price Reduced
$1,589,000
-5.36%
MLS
4/30/2026
Listed
$1,679,000
—
MLS
Disclaimer: Historical sales information is derived from public records provided by the county offices. Information is not guaranteed and should be independently verified.
7017 Union Mill Road, Clifton, VA 20124 (MLS# VAFX2306016) is a Single Family property that was sold at $1,500,000 on July 28, 2026. Want to learn more about 7017 Union Mill Road? Do you have questions about finding other Single Family real estate for sale in Clifton? You can browse all Clifton real estate or contact a Coldwell Banker agent to request more information.