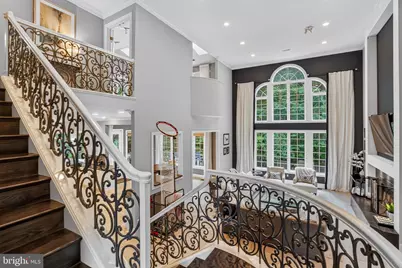
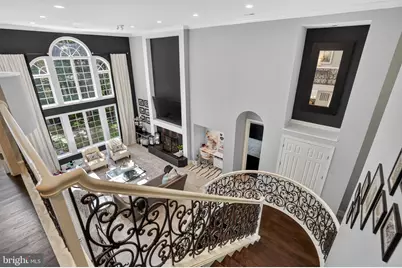
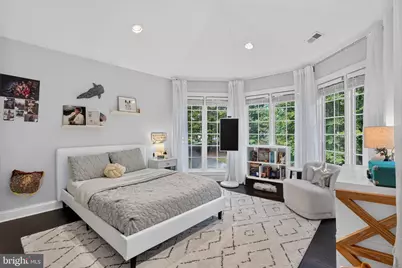
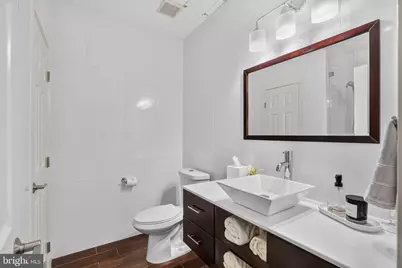
Full Property Details for 7529 Cannon Fort Dr
General
- Price: $1,495,000
- HOA FEE: $160/month
- Taxes: $16,117 (2026)
- Status: Coming Soon
- Type: Single Family
- Source: BrightMLSMidAtlantic
- MLS ID: VAFX2344048
- Updated: 10/2/2026
- Added to Site: 10 day(s) ago
- Expected Market Date: 10/21/2026
Interior
- Interior Features: Other
- Fireplace: Yes
- Number of Fireplaces: 1
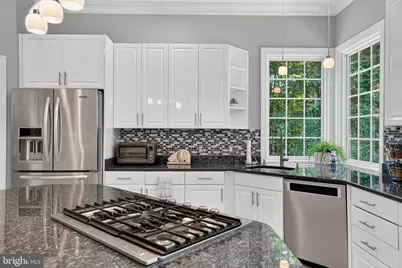
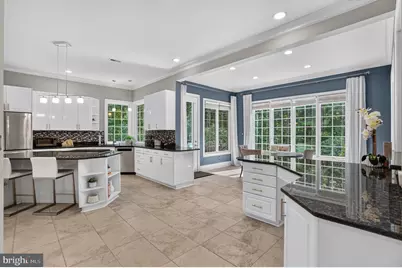
- Appliances: Dishwasher, Disposal, Cooktop - Down Draft, Dryer, Washer, Stainless Steel Appliances, Refrigerator
Rooms
- Total Bathrooms: 5
- Full Bathrooms: 4
- Half Bathrooms: 1
- Upper Floor Baths: 2
- Upper - Full Baths: 2
- Main Floor Baths: 2
- Main - Full Baths: 1
- Main - 1/2 Baths: 1
- Lower Floor Baths: 1
- Lower - Full Baths: 1
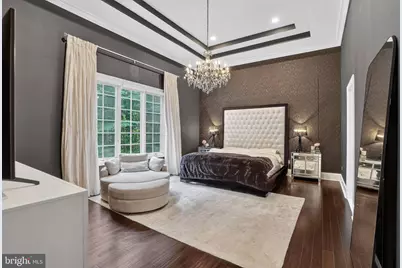
- Total Bedrooms: 5
- Bedrooms Upper: 3
- Bedrooms Lower: 1
- Bedrooms Main & Up: 1
Parking
- Garage: Yes
- Garage Spaces: 3
- Total Spaces: 3
- Parking Type: Attached Garage
- Garage Description: Basement Garage, Garage - Side Entry, Garage Door Opener
Location
- County: FAIRFAX
- Subdivision: BALMORAL GREENS
- Driving Directions: Take I-495 S from Tysons, then merge onto I-66 W toward Front Royal. Take the exit for the Fairfax County Parkway (VA-7100 S), then exit onto Braddock Rd (VA-620 W). Turn left onto Union Mill Rd, right onto Balmoral Greens Ave, and right onto Cannon Fort Dr to arrive at the destination
School Information
- School District: Fairfax County Public Schools
- Elementary School: Liberty Elementary
- High School: Centreville
Community
Heating & Cooling
- Central air: Yes
- Cooling Type: Central A/C
- Cooling Fuel: Electric
- Heating Type: Forced Air
- Heating Fuel: Natural Gas
- Water Heater: Natural Gas
Utilities
- Sewer: Gravity Sept Fld, Septic < # of BR
- Water: Public
Structural Information
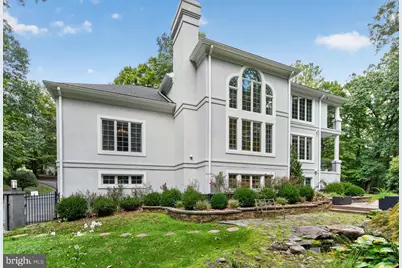
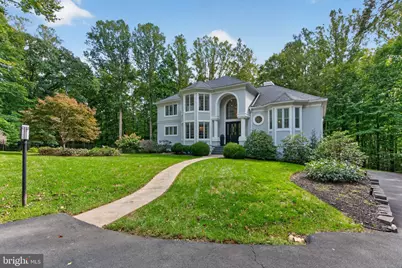
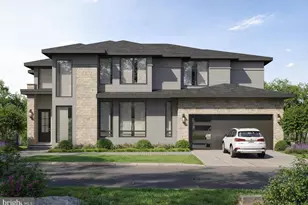
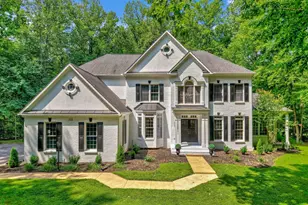
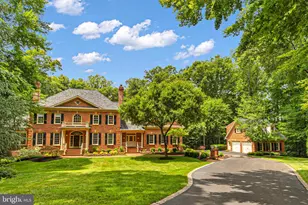
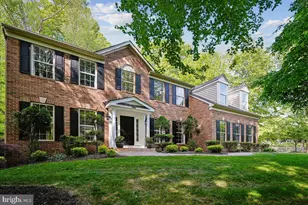
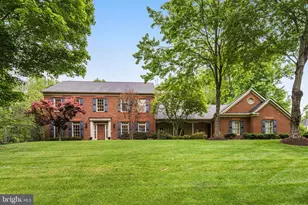
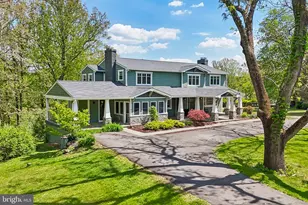
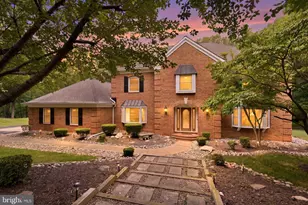
- Architectural Style: Contemporary
- Structure Type: Detached
- Construction: Stucco
- Basement: Yes
- Basement Entrance: Yes
- Basement Desc.: Side Entrance, Full, Fully Finished
- Foundation: Slab, Concrete Perimeter
- Stories Description: Lower 1, Main, Upper 1
- Square Feet: 3,657
- Sq. Ft. Source: Assessor
- Living Area: 3,657 Sq. Ft.
- Finished Above Grnd: 3,657 Sq. Ft.
- Year Built: 1998
- Year Built Source: Assessor
- Property Condition: Excellent, Very Good
Unit Information
- Bathrooms-Lower: 1
- Bedrooms-Lower: 1
Lot Features
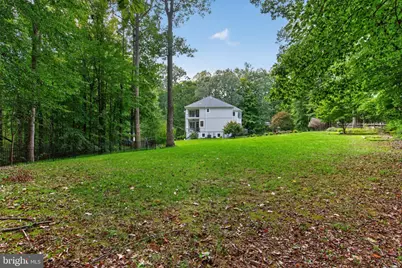
- Lot Size (Acres): 1.02
- Lot Size (Sq. Ft.): 44,623
- Lot Size Source: Assessor
- Zoning: 30
Financial Considerations
- Price Per Sq. Ft.: $408.81
- Association Fee: $160
- Assoc Fee Freq.: Monthly
- Assessment Year: 2026
- City/TownTax Freq: Annually
- County Tax: $15,649
- County Tax Freq: Annually
- Tax w/Assessment: $1,397,280
- Tax Amount: $16,117
- Tax Year: 2026
- Tax Total Finished Sq. Ft.: 3657
Disclosures and Reports
- Ownership: Fee Simple
- Inclusions: Parking Included In ListPrice, Parking Included In SalePrice
- Section: 2
- Lot Number: 21
Listed by Fairfax Realty of Tysons, Navid Sakhi