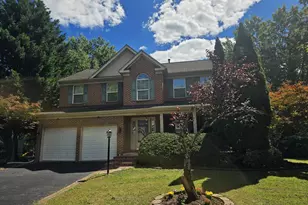
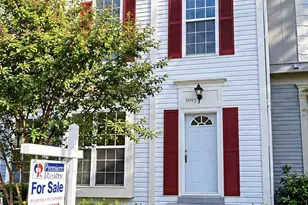
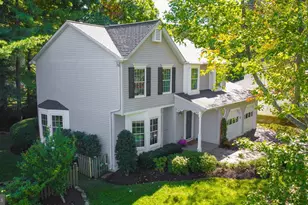
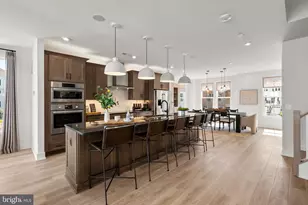
This is a carousel with tiles that activate property listing cards. Use the previous and next buttons to navigate.
1/1
$1,000,000
This is a carousel with tiles that activate property listing cards. Use the previous and next buttons to navigate.
1/1
Property Description
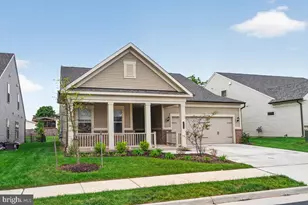
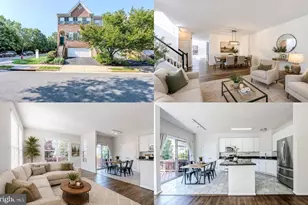
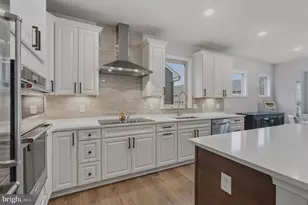
Welcome to this Abbeyville floor plan, with loft, in the sought after Del Webb Community of Montebello. Focused on a low-maintenance, primarily one-level living situation, this home provides a beautiful, functional space with top notch amenities. Your first impression of the three years young home is the covered front porch letting guests avoid the weather when they come visit, or a place to keep packages dry when delivered. The foyer greets you with LVP Flooring and a soothing color palate. To the left is the front bedroom, with full bath with a tub shower right next door, providing a private space for guests. To the right are two good sized closets for coats, sports equipment, shoes, you name it! Further into the home is a flex room, which would make a wonderful office, a home gym, or an additional entertaining space. The open kitchen, dining and living area is a bright space with tons of natural light and an easy flow. The kitchen boasts quartz countertops, stainless steel appliances, gas cooking, recessed lighting and a huge island allowing extra prep space or a breakfast bar. The LVP floors continue into the living/dining area which also includes a gas fireplace and coffered ceiling with ceiling fan. The sun room, with access to your private patio and walls of widows is the perfect space for morning coffee or afternoon reading. Also on this floor is the generously-sized primary bedroom with walk-in closet and primary bath with dual sinks and upgraded fixtures. A true retreat after a long day! Rounding out the main level is the laundry room with utility sink and access to your two-car garage with a small mudroom area right inside the door. The upper-level offers a whole separate living space, with sitting room, full bath and bedroom. This loft is also great for guests who need privacy, or additional office space, a library...the options are endless! All of this plus the amenities that come with the community? Think community center, outdoor pool with cabanas, indoor pool and spa, social hall, fitness room, craft room, bar, and an onsite Lifestyle Director who can help create whatever social and fun opportunities you can dream up. Do not miss your chance to live in a resort-life community in middle of the suburbs!
Full Property Details
Full Property Details for 21717 Hawksbill High Cir
General
- Sold For: $1,000,000
- HOA FEE: $347/month
- Taxes: $8,473 (2023)
- Status: Closed
- Type: Single Family
- Source: BrightMLSMidAtlantic
- MLS ID: VALO2124762
- Added to Site: 57 day(s) ago
Interior
- Rooms/Areas: Dining Room, Primary Bedroom, Sitting Room, Bedroom 2, Bedroom 3, Kitchen, Family Room, Sun/Florida Room, Laundry, Bathroom 2, Bathroom 3, Primary Bathroom
- Interior Features: Flat, Floor Plan - Open, Kitchen - Gourmet, Walk-in Closet(s), Kitchen - Island, Family Room Off Kitchen, Floor Plan - Traditional, Bathroom - Stall Shower, Bathroom - Tub Shower, Carpet, Ceiling Fan(s), Combination Dining/Living, Entry Level Bedroom, Pantry, Primary Bath(s), Recessed Lighting, Upgraded Countertops
- Fireplace: Yes
- Number of Fireplaces: 1
- Fireplace(s): Gas/Propane
- Appliances: Dishwasher, Disposal, Dryer - Electric, Energy Efficient Appliances, Microwave, Oven/Range - Electric, Range Hood, Refrigerator, Freezer, Stainless Steel Appliances, Washer
- Flooring: Carpet, Ceramic Tile, Luxury Vinyl Plank
Rooms
Bathrooms
- Total Bathrooms: 3
- Full Bathrooms: 3
- Upper Floor Baths: 1
- Upper - Full Baths: 1
- Main Floor Baths: 2
- Main - Full Baths: 2
Bedrooms
- Total Bedrooms: 3
- Bedrooms Upper: 1
- Bedrooms Main & Up: 2
Other Rooms
- Laundry: Main Floor
Additional Information
- Shared Amenities: Club House, Exercise Room, Gated Community, Jog/Walk Path, Party Room, Pool - Indoor, Pool - Outdoor, Lake, Tot Lots/Playground
- Shared Pool: Yes
- Pool: Yes
Exterior
- Exterior Features: Exterior Lighting, Sidewalks, Street Lights
- Porch/Patio/Deck: Patio(s)
Parking
- Garage: Yes
- Garage Spaces: 2
- Total Spaces: 4
- Parking Features: Concrete Driveway
- Parking Type: Attached Garage, Driveway
- Garage Description: Garage - Front Entry, Garage Door Opener
Location
- County: LOUDOUN
- Subdivision: MONTEBELLO
- Driving Directions: From 28 North, Exit onto VA-625 E/W Church Rd toward Church Rd/Sterling, left onto Cascades Parkway, right onto VA-637, right onto Big Rock Dr, right onto Hawksbill High Cir
School Information
- School District: Loudoun County Public Schools
Community
- Association: Yes
- Assoc. Name: MONTELBELLO FARM HOMEOWNERS ASSOCIATION
- Assoc. Fees Include: Common Area Maintenance, Ext Bldg Maint, Lawn Care Front, Lawn Care Rear, Lawn Care Side, Management, Pool(s), Snow Removal, Trash, Water, Sewer
- Pets Allowed: Yes
- Pets: No Pet Restrictions
- Adult Community: Yes
Heating & Cooling
- Cooling Type: Zoned
- Cooling Fuel: Electric
- Heating Type: Central
- Heating Fuel: Natural Gas
- Water Heater: Electric
Utilities
- Sewer: Public Sewer
- Water: Public
- Utility Description: Electric Available, Natural Gas Available
Structural Information
- Architectural Style: Traditional, Coastal, Colonial, Contemporary
- Structure Type: Detached
- Builder: DEL WEBB
- Model: ABBEYVILLE with LOFT
- Construction: Brick, Stone, Shake Siding, Vinyl Siding
- Foundation: Slab
- Roof: Shingle
- Walls/Ceilings: 9'+ Ceilings, Dry Wall
- Windows: Double Pane, Energy Efficient, Low-E
- Doors: Insulated
- Entry Floor Number: 1
- Stories Description: Main, Upper 1
- Square Feet: 2,392
- Sq. Ft. Source: Estimated
- Living Area: 2,392 Sq. Ft.
- Finished Above Grnd: 2,392 Sq. Ft.
- Year Built: 2023
- Year Built Source: Estimated
- Property Condition: Very Good
Lot Features
- Lot Size (Acres): 0.15
- Lot Size (Sq. Ft.): 6,470
- Lot Size Source: Estimated
Financial Considerations
- Price Per Sq. Ft.: $413.88
- Association Fee: $347
- Assoc Fee Freq.: Monthly
- Tax w/Assessment: $951,985
- Tax Amount: $8,473
- Tax Year: 2023
- Terms: Standard Sale
Disclosures and Reports
- Ownership: Fee Simple
Listed by Paul Wesley Real Estate, Cristina B Dougherty
Sold by Samson Properties, Andrea M. Hayes

Get Pre-Approved Today
Schools
Schools serving 21717 Hawksbill High Cir
School District:Loudoun County Public Schools
| Name | Grades | Distance |
|---|---|---|
Sterling Elementary School 200 West Church Road, Sterling, VA 20164 | K-5 | 0.5 mi |
Sterling Middle School 201 West Holly Avenue, Sterling, VA 20164 | 6-8 | 1.2 mi |
Park View High School 400 West Laurel Avenue, Sterling, VA 20164 | 9-12 | 0.3 mi |
Disclaimer:
School attendance boundaries provided by ATTOM Data Solutions and are for reference only. Contact the school directly to verify enrollment eligibility.
Price & Sales History for 21717 Hawksbill High Cir
Date
Details
Price
Change
Source
6/18/2026
Sold
$1,000,000
1.01%
MLS
5/14/2026
Listed
$990,000
—
MLS
Disclaimer: Historical sales information is derived from public records provided by the county offices. Information is not guaranteed and should be independently verified.
21717 Hawksbill High Circle, Sterling, VA 20164 (MLS# VALO2124762) is a Single Family property that was sold at $1,000,000 on June 18, 2026. Want to learn more about 21717 Hawksbill High Circle? Do you have questions about finding other Single Family real estate for sale in Sterling? You can browse all Sterling real estate or contact a Coldwell Banker agent to request more information.