This is a carousel with tiles that activate property listing cards. Use the previous and next buttons to navigate.
1/1
$950,000
This is a carousel with tiles that activate property listing cards. Use the previous and next buttons to navigate.
1/1
Property Description
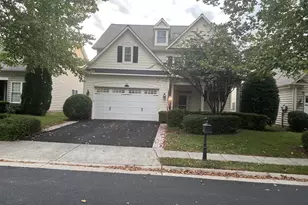
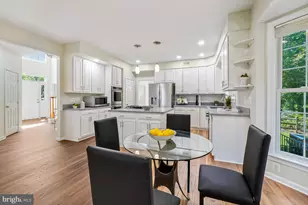
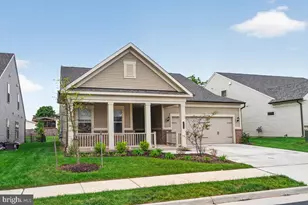
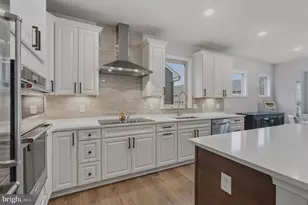
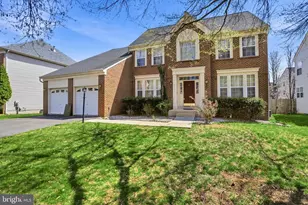
$50,000 price improvement! All offers will be considered and presented as soon as they are received. Turnkey ready. VA Assumable. Ready for you to call home. This impressive 2-level Blue Rock model from award-winning builder Del Webb with 3 bedrooms, 3 full-bathrooms, a 2-car garage is located on a rarely available premium corner lot, one of the largest lots in the highly desirable Montebello Adult Active Community. Before entering take a moment to appreciate the private, landscaped yard with a patio perfect for outdoor dining, morning coffee, or quiet evenings under the stars. That area was recently enhanced with a custom patio screen door, third cement slab throughout the entire patio, freshly planted trees, and a top of the line sprinkler system. Step inside to find an inviting foyer that opens to expansive main"‘level living areas, featuring gleaming hardwood floors, fresh designer paint with newly installed crown molding throughout the first floor, and large windows that create a bright, airy atmosphere. The gourmet kitchen serves as the heart of the home, complete with granite countertops, top of the line stainless steel appliances, and a spacious island. This home has one of the few fully finished 2-car garages in the neighborhood with Electric Vehicle (EV) connectivity, garage epoxy floor finish, and painted walls. Plus with the garage being roughly 400 square feet, you will have the added luxury of extra space. At the heart of the community is the 14,000-square-foot Guilford House, offering resort-style amenities and a full-time lifestyle director. There you will also have access to both outdoor and indoor swimming pools with lifeguards, locker rooms, a game room, pickleball courts, jacuzzi, sauna, outdoor patio with premium bbq grills, a library, party rooms, and dedicated club areas for the several social clubs that were established at the Guilford house by the privileged few who are proud to call Montebello home. Centrally located in Loudoun County with quick access to Leesburg Pike / Route 7, Route 28, and the Dulles Toll Road.
Full Property Details
Full Property Details for 46408 Reddish Knob Dr
General
- Sold For: $950,000
- HOA FEE: $260/month
- Taxes: $7,408 (2026)
- Status: Closed
- Type: Single Family
- Source: BrightMLSMidAtlantic
- MLS ID: VALO2125542
- Added to Site: 141 day(s) ago
Interior
- Fireplace: Yes
- Number of Fireplaces: 1
- Flooring: Luxury Vinyl Plank
Rooms
Bathrooms
- Total Bathrooms: 3
- Full Bathrooms: 3
- Upper Floor Baths: 1
- Upper - Full Baths: 1
- Main Floor Baths: 2
- Main - Full Baths: 2
Bedrooms
- Total Bedrooms: 3
- Bedrooms Upper: 1
- Bedrooms Main & Up: 2
Additional Information
- Shared Pool: Yes
- Pool: Yes
Parking
- Garage: Yes
- Garage Spaces: 2
- Total Spaces: 4
- Parking Features: Concrete Driveway, Paved Driveway
- Parking Type: Attached Garage, Driveway
- Garage Description: Garage Door Opener, Garage - Front Entry, Inside Access, Built In
Location
- County: LOUDOUN
- Subdivision: MONTEBELLO
- Driving Directions: Home is located on a corner lot between Reddish Knob Drive and Hawksbill High Circle.
School Information
- School District: Loudoun County Public Schools
- Elementary School: Sterling
- Middle School: Sterling
- High School: Park View
Community
- Association: Yes
- Adult Community: Yes
Heating & Cooling
- Central air: Yes
- Cooling Type: Central A/C
- Cooling Fuel: Electric
- Heating Type: Hot Water
- Heating Fuel: Natural Gas
- Water Heater: Natural Gas, Tankless
Utilities
- Sewer: Other
- Water: Public
Structural Information
- Architectural Style: Cape Cod
- Structure Type: Detached
- Construction: Batts Insulation, Blown-In Insulation, Brick, Concrete, Frame, Mixed, Shake Siding, Spray Foam Insulation, Vinyl Siding
- Foundation: Slab
- Roof: Shingle
- Stories Description: Main, Upper 1
- Square Feet: 2,381
- Sq. Ft. Source: Assessor
- Living Area: 2,381 Sq. Ft.
- Finished Above Grnd: 2,381 Sq. Ft.
- Year Built: 2023
- Year Built Source: Assessor
Lot Features
- Lot Size (Acres): 0.15
- Lot Size (Sq. Ft.): 6,534
- Lot Size Source: Assessor
- Zoning: PDH4
Financial Considerations
- Price Per Sq. Ft.: $398.99
- Association Fee: $260
- Assoc Fee Freq.: Monthly
- Assessment Year: 2026
- City/TownTax Freq: Annually
- County Tax: $7,408
- County Tax Freq: Annually
- Tax w/Assessment: $914,190
- Tax Amount: $7,408
- Tax Year: 2026
- Terms: Standard Sale
- Tax Total Finished Sq. Ft.: 2381
Disclosures and Reports
- Ownership: Fee Simple
- Lot Number: 138
Listed by Keller Williams Realty, Pat N Santiago
Sold by Irvin Realty LLC, John W. Irvin Jr.

Get Pre-Approved Today
Schools
Schools serving 46408 Reddish Knob Dr
School District:Loudoun County Public Schools
| Name | Grades | Distance |
|---|---|---|
Sterling Elementary School 200 West Church Road, Sterling, VA 20164 | K-5 | 0.6 mi |
Sterling Middle School 201 West Holly Avenue, Sterling, VA 20164 | 6-8 | 1.3 mi |
Park View High School 400 West Laurel Avenue, Sterling, VA 20164 | 9-12 | 0.4 mi |
Disclaimer:
School attendance boundaries provided by ATTOM Data Solutions and are for reference only. Contact the school directly to verify enrollment eligibility.
Price & Sales History for 46408 Reddish Knob Dr
Date
Details
Price
Change
Source
9/10/2026
Sold
$950,000
—
MLS
8/04/2026
Price Reduced
$950,000
-5%
MLS
5/21/2026
Listed
$1,000,000
—
MLS
Disclaimer: Historical sales information is derived from public records provided by the county offices. Information is not guaranteed and should be independently verified.
46408 Reddish Knob Drive, Sterling, VA 20164 (MLS# VALO2125542) is a Single Family property that was sold at $950,000 on September 10, 2026. Want to learn more about 46408 Reddish Knob Drive? Do you have questions about finding other Single Family real estate for sale in Sterling? You can browse all Sterling real estate or contact a Coldwell Banker agent to request more information.