This is a carousel with tiles that activate property listing cards. Use the previous and next buttons to navigate.
1/12
$589,000
This is a carousel with tiles that activate property listing cards. Use the previous and next buttons to navigate.
1/12
Property Description
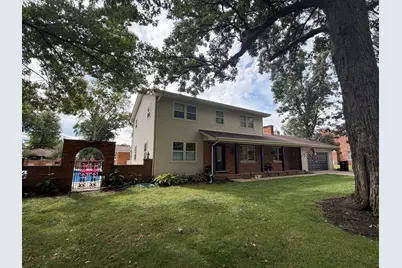
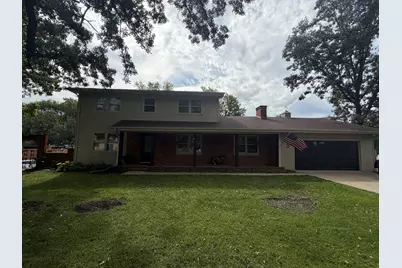
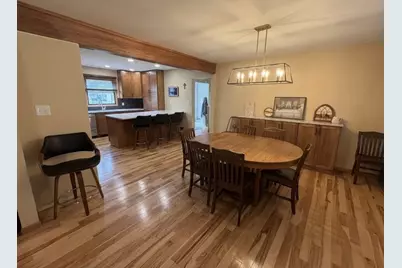
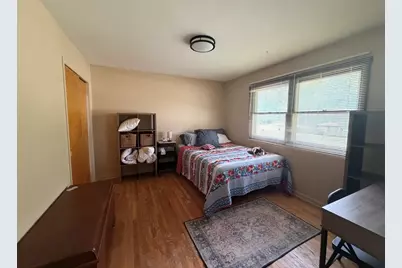
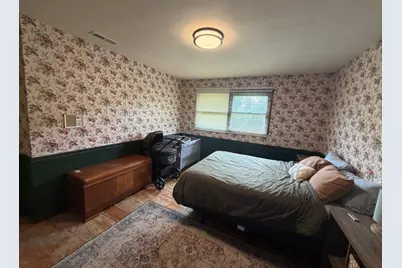
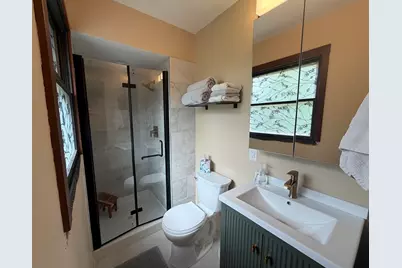
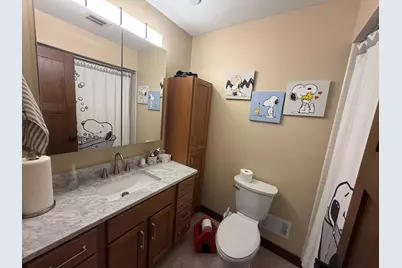
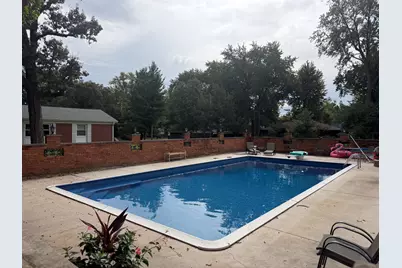
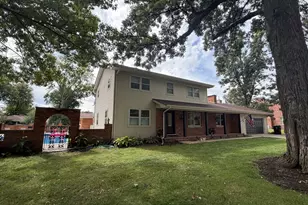
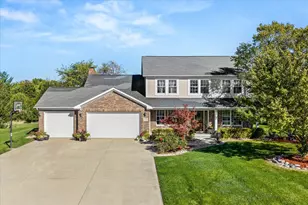
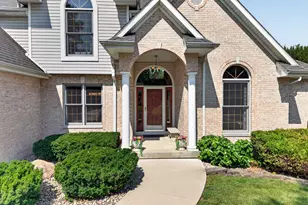
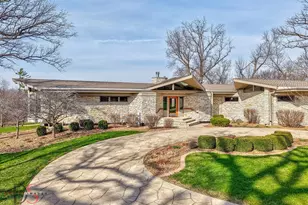
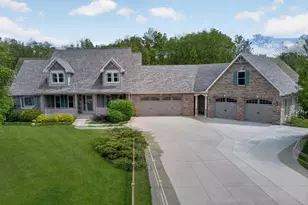
*Professional Photos on the way* Offered at $589,000, this stunning, completely renovated two-story home sits on a private, professionally landscaped lot over half an acre in the highly sought-after Wallace School District. Every detail has been thoughtfully updated for absolute move-in readiness, featuring a bright open-concept main floor with new hardwood flooring, fresh paint, brand-new doors and trim, a gorgeous custom kitchen with new appliances, a newly added main-level primary suite and private bath, and a convenient first-floor laundry room. The upper level includes freshly updated bedrooms with new carpet and window treatments, accompanied by two completely renovated bathrooms. Major structural and mechanical peace of mind comes standard with updated plumbing and electric, a 2024 AC unit, a new on-demand water heater, and newly installed water conditioning and reverse osmosis systems. Step outside to your ultimate backyard oasis complete with a massive 20x40 in-ground pool upgraded with a brand-new liner, steps, cover, and heater. Enhanced by a fresh front door, new porch posts, a professionally cleaned exterior, and a partially finished basement with a rec room, fireplace, and half bath, this exceptional property delivers the ultimate blend of modern luxury and functional living. Agent-owned interest.
Full Property Details
Full Property Details for 5 Oaklane Dr
General
- Price: $589,000
- HOA FEE: $50/month
- HOA FEE FREQ.: Annually
- Taxes: $10,275 (2025)
- Status: Active
- Type: Single Family
- Source: MRED
- MLS ID: 12766355
- Updated: 10/19/2026
- Added to Site: 7 day(s) ago
Interior
- Basement: Partially
- Fireplace: Yes
- Number of Fireplaces: 2
- Fireplace(s): Family Room, Basement, Gas Starter
- Appliances: Double Oven, Microwave, Dishwasher, High-End Refrigerator, Disposal, Stainless Steel Appliance(s), Cooktop, Range Hood, Water Purifier Owned, Water Softener Owned
Rooms
Bathrooms
- Total Bathrooms: 5
- Full Bathrooms: 3
- Half Bathrooms: 2
- Basement Baths: Yes
Bedrooms
- Total Bedrooms: 5
Additional Information
- Equipment: Sump Pump
- Other Features: School Bus Service
Parking
- Garage: Yes
- Attached garage: Yes
- Garage Spaces: 2
- Total Spaces: 2
- Parking Features: Concrete, Garage Door Opener, Yes, Garage Owned, Attached, Garage
Location
- Area: Danway / Dayton / Naplate / Ottawa / Prairie Center
- County: LaSalle
- Township: Wallace
- Driving Directions: North on LaSalle St. to Oaklane. East on Oaklane to home
School Information
- School District: 195
- Elem School District: 195
- Midd School District: 195
- High School District: 140
- Elementary School: Wallace Elementary School
- Middle School: Wallace Elementary School
- High School: Ottawa Township High School
- Private School: Ottawa Township High School
Community
- Assoc. Fees Include: Water
- Mgmt. Company: @home realty Brokerage
Heating & Cooling
- Cooling Type: Central Air Conditioning
- Heating Type: Natural Gas, Forced Air
Utilities
- Sewer: Septic Tank
- Water: Shared Well
Structural Information
- Architectural Info: Traditional
- Architectural Style: Traditional
- Construction: Vinyl Siding, Brick
- Exterior Const.: Vinyl Siding, Brick
- Basement: Yes
- Basement Desc.: Partially Finished, Full
- Foundation: Concrete Perimeter
- Roof: Asphalt
- Square Feet: 2,464
- Sq. Ft. Source: Assessor
- Year Built: 1968
- Built Before 1978: Yes
Additional Structures
- Other Structures: Shed(s)
Lot Features
- Lot Size (Acres): 0.58
- Lot Size Range: .50 to .99 Acre
- Lot Dimensions: 152 x 168.4 x 150 x 152.9
Financial Considerations
- Association Fee: $600
- Assoc Fee Freq.: Annually
- Assessment Year: 1968
- Tax Amount: $10,275.78
- Tax Year: 2025
- Pays Sewer: Septic Tank
Disclosures and Reports
- Ownership: Fee Simple with Homeowners Association
- Property ID: 1335304003
Listed by @home realty BROKERAGE
Get Pre-Approved Today
Get a Great Insurance Rate
Schools
Schools serving 5 Oaklane Dr
School Districts:Wallace Community Consolidated School District 195, Ottawa Township High School District 140
| Name | Grades | Distance |
|---|---|---|
Wallace Elementary School 1463 North 33rd Road, Ottawa, IL 61350 | PK-8 | 3.5 mi |
Ottawa Township High School 211 East Main Street, Ottawa, IL 61350 | 9-12 | 1.7 mi |
Disclaimer:
School attendance boundaries provided by ATTOM Data Solutions and are for reference only. Contact the school directly to verify enrollment eligibility.
Price & Sales History for 5 Oaklane Dr
Date
Details
Price
Change
Source
10/12/2026
Listed
$589,000
89.39%
MLS
8/26/2025
Sold
$311,000
—
Public Record
Disclaimer: Historical sales information is derived from public records provided by the county offices. Information is not guaranteed and should be independently verified.
Tax History
Tax History for 5 Oaklane Dr
Year
Property Taxes
Change
Tax Assessment
Change
2025
$10,276
85%
$139,298
4%
2024
$5,553
-2%
$133,415
13%
2023
$5,671
100%
$117,847
10%
2022
-100%
$107,535
5%
2021
$5,859
—
$102,806
7%
2020
$5,864
-2%
$96,468
8%
2019
$5,967
—
$89,009
11%
2019
$5,967
—
$80,188
1%
2017
$5,996
-6%
$79,152
2%
2016
$6,355
—
$77,790
-2%
2016
$6,355
—
$79,377
—
Disclaimer: Historical tax information is derived from public records provided by the county offices. Information is not guaranteed and should be independently verified.
Estimate the Cost
Estimate the Cost for 5 Oaklane Dr
5 Oaklane Drive, Ottawa, IL 61350 (MLS# 12766355) is a Single Family property with 5 bedrooms, 3 full bathrooms and 2 partial bathrooms. 5 Oaklane Drive is currently listed for $589,000 and was received on October 12, 2026. Want to learn more about 5 Oaklane Drive? Do you have questions about finding other Single Family real estate for sale in Ottawa? You can browse all Ottawa real estate or contact a Coldwell Banker agent to request more information.